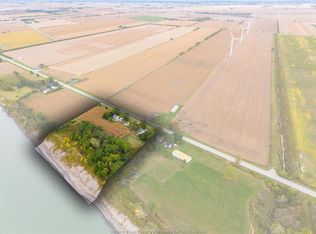
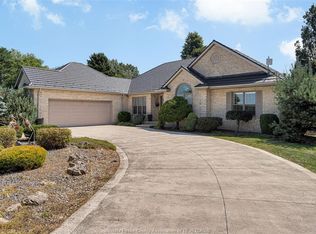
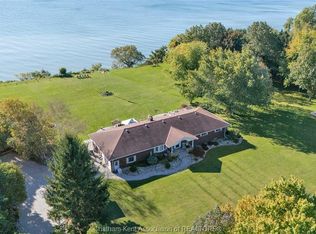
WATERFRONT AT ITS FINEST! THIS QUALITY, CUSTOM BUILT, ALL BRICK RANCH OFFERS IMPECCABLE DETAIL IN EVERY CORNER! OPEN CONCEPT DESIGN TAKES ADVANTAGE OF THE SPECTACULAR LAKE ERIE VIEWS! BRIGHT LARGE WINDOWS THROUGHOUT. THE FOYER WILL GREET YOU AS YOU WALK INTO THE GREAT ROOM W/FIRPLACE, GOURMET CUSTOM CHEF'S KITCHEN W/STAINLESS APPLIANCES & PANTRY WHICH IS OVERLOOKING THE LAKE, BEAUTIFUL SOLARIUM OVERLOOKING THE LAKE TO ENJOY! MAIN FLOOR LAUNDRY. 3 BEDROOMS, 3.5 BATHS, MASTER W/ENSUITE AND GAS FIREPLACE & WALK-IN CLOSET. MAIN FLOOR OFFICE IF YOU MUST WORK! FULL FINISHED BASEMENT W/MASSIVE RECREATION ROOM MADE FOR ENTERTAINING, CUSTOM BAR, 2 HIDDEN ROOMS, EXERCISE AREA OR POSSIBLE 2 OTHER BDRMS, BSMT W/INFLOOR HEAT. LARGE ATTACHED 2 CAR GARAGE, BACK UP GENERATOR FOR YOUR PEACE OF MIND. STEEL ROOF. PLUS A LARGE DETACHED DOUBLE GARAGE FOR THE WORKSHOP YOU'VE ALWAYS WANTED! AMAZING WATER VIEWS FROM THE PATIO W/PERGOLA &FIREPIT AREA. THE WATERFRONT OASIS YOU HAVE WANTED!
For sale
C$1,489,900
6576 Talbot Trl, Chatham Kent, ON N0P 1W0
5beds
2,215sqft
Single Family Residence, Ranch
Built in 2005
1.67 Acres Lot
$-- Zestimate®
C$673/sqft
C$-- HOA
What's special
Open concept designSpectacular lake erie viewsBright large windows throughoutMain floor laundryMain floor officeCustom barExercise area
- 132 days
- 23
- 1
Zillow last checked:
Listing updated:
Listed by:
Mark A. Eugeni, Sales Person,
Manor Windsor Realty Ltd. Brokerage,
Tina Pickle, Sales Person,
Manor Windsor Realty Ltd.
Source: Windsor-Essex County AOR,MLS®#: 26012695 Originating MLS®#: Windsor-Essex County Association of REALTORS®
Originating MLS®#: Windsor-Essex County Association of REALTORS®Facts & features
Interior
Bedrooms & bathrooms
- Bedrooms: 5
- Bathrooms: 4
- Full bathrooms: 3
- 1/2 bathrooms: 1
Heating
- Natural Gas, Boiler, Heat Recovery Ventilation (HRV), Radiant
Cooling
- Central Air
Appliances
- Included: Dishwasher, Dryer, Microwave, Refrigerator, Stove, Gas Water Heater, Water Softener
Features
- Atrium / Sunroom, C/Vac Attachments, Walk-In Closet, Wet Bar
- Basement: Full,Finished
- Number of fireplaces: 2
- Fireplace features: Fireplace 1 Fuel (Gas), Fireplace 1 (Direct Vent)
Interior area
- Total structure area: 2,215
- Total interior livable area: 2,215 sqft
Property
Parking
- Total spaces: 2.5
- Parking features: Concrete Drive, Double Width Or More Drive, Double Garage, 2.5 Garage, Attached
- Attached garage spaces: 2.5
- Has uncovered spaces: Yes
Features
- Patio & porch: Patio, Covered Porch
- On waterfront: Yes
- Waterfront features: Restricted Waterfront, Waterfront
- Frontage length: 170.50
Lot
- Size: 1.67 Acres
- Features: Landscaped
Details
- Additional structures: Workshop
- Zoning: RES
Construction
Type & style
- Home type: SingleFamily
- Architectural style: Bungalow,Ranch
- Property subtype: Single Family Residence, Ranch
Materials
- Brick
- Foundation: Concrete Perimeter
- Roof: Metal
Condition
- Year built: 2005
Utilities & green energy
- Sewer: Septic Tank
- Water: Municipal Water
- Utilities for property: Water Connected, Sewer Connected
Community & HOA
Community
- Security: Alarm System
Location
- Region: Chatham Kent
Financial & listing details
- Price per square foot: C$673/sqft
- Annual tax amount: C$8,850
- Date on market: 6/1/2026
- Inclusions: Fridge, Stove, Dishwasher, Washer, Dryer, Generator, Alarm, C/vac, Microwave
- Ownership: Freehold
Price history
| Date | Event | Price |
|---|---|---|
| 6/1/2026 | Listed for sale | C$1,489,900C$673/sqft |
Source:  Windsor-Essex County AOR #26012695 Report a problem Windsor-Essex County AOR #26012695 Report a problem | ||
Public tax history
Tax history is unavailable.
Climate risks
Neighborhood: N0P
Nearby schools
GreatSchools rating
No schools nearby
We couldn't find any schools near this home.
Similar homes
- C$1,080,0005 bd4 ba2.3k sqft5482 Talbot Trl, Chatham Kent, ON N0P 1W0For Sale
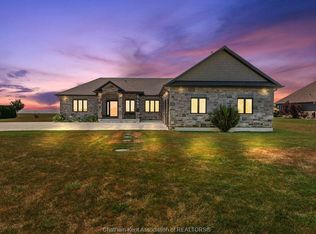 MLS ID #26010070, Danielle Simard, Sales Person, Re/Max Preferred Realty Ltd. Brokerage. Windsor-Essex County AOR
 - C$1,239,0004 bd4 ba2.5k sqft7678 Talbot Trl W, Chatham Kent, ON N0P 1A0For Sale
 MLS ID #26020826, Scott Mcmath, Broker Of Record, Thames Realty Ltd. Brokerage. Windsor-Essex County AOR
 - C$1,090,0004 bd3 ba2.8k sqft7100 Talbot Trl, Chatham Kent, ON N0P 1A0For Sale
 MLS ID #26018615, Carson Warrener, Sales Person, Royal Lepage Peifer Realty, Brokerage Brokerage. Windsor-Essex County AOR
 - C$819,9004 bd3 ba2.5k sqft6805 Pain Court Line, Chatham Kent, ON N0P 1Z0For Sale
 MLS ID #26023786, Katherine Rankin, Broker, Royal Lepage Peifer Realty, Brokerage Brokerage. Windsor-Essex County AOR
