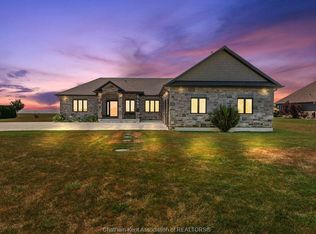
Look no further for the ultimate near-town retreat. This custom Fass-built home sits on a massive 1.2 acre lot in the exclusive Lake Morningstar Estates development just minutes from Chatham or Blenheim. Enjoy peaceful evenings walks on the community trails or beach, where you will find your own dock - included in the sale, or go for a morning swim or paddle in the pristine spring-fed waters. There is no other development like it in Chatham-Kent! The home is finished in stone on all sides and benefits from low maintenance landscaping with plenty of room to add a pool, workshop or guest house. Inside you will appreciate the main-level-living arrangement with full open-concept kitchen/dining/living area with great views of the backyard and treeline. A guest bedroom or office sits just off the foyer, with laundry, hall-closet and guest powder room off the inside garage entrance. The oversized kitchen checks the boxes, with walk-in pantry equipped with appliance counter and minifridge, built-range hood, subway tile backsplash, full height cupboards and oversized island with apron sink. Your guests will enjoy evenings spent chatting and laughing around the breakfast bar and dining area. The living room has vaulted ceilings with gas fireplace and oversized panoramic sliding doors that lead out to the covered rear porch with hot tub. The primary bedroom completes the main level with his and hers, or hers and hers walk in closets and a spa-like ensuite bathroom with walk-in shower and soaker tub. Downstairs doubles the living space with a massive rec room with gas fireplace and so much room for activities. There are 2 large bedrooms are serviced by a 4 pc bathroom and an oversized utility room with window. $1000 annual association fee. Don't forget to view the 360 degree iGuide virtual tour with floorplans.
For sale
C$1,050,000
21267 Adams Cres, Chatham Kent, ON N7M 5J3
4beds
1,940sqft
Ranch
Built in 2019
1.21 Acres Lot
$-- Zestimate®
C$541/sqft
C$-- HOA
What's special
Community trailsLow maintenance landscapingMain-level-living arrangementBuilt-range hoodSubway tile backsplashFull height cupboardsOversized panoramic sliding doors
- 43 days |
- 92 |
- 0 |
Zillow last checked:
Listing updated:
Listed by:
Carson Warrener, Sales Person,
Royal Lepage Peifer Realty Brokerage Brokerage,
Sarah Warrener, Sales Person,
Royal Lepage Peifer Realty Brokerage
Source: Windsor-Essex County AOR,MLS®#: 26013887 Originating MLS®#: Chatham-Kent Association of REALTORS®
Originating MLS®#: Chatham-Kent Association of REALTORS®Facts & features
Interior
Bedrooms & bathrooms
- Bedrooms: 4
- Bathrooms: 3
- Full bathrooms: 2
- 1/2 bathrooms: 1
Heating
- Natural Gas, Forced Air, Furnace
Cooling
- Central Air
Appliances
- Included: Dishwasher, Dryer, Refrigerator, Stove, Washer, Gas Water Heater, Water Softener
Features
- C/Vac Attachments, Central Vacuum - R/I, Walk-In Closet
- Flooring: Carpet Over Hardwood, Laminate
- Basement: Full,Finished
- Number of fireplaces: 2
- Fireplace features: Fireplace 1 (Direct Vent)
Interior area
- Total structure area: 1,940
- Total interior livable area: 1,940 sqft
Video & virtual tour
Property
Parking
- Total spaces: 2
- Parking features: Concrete Drive, Double Width Or More Drive, Front Drive, Double Garage, Inside Entrance
- Garage spaces: 2
- Has uncovered spaces: Yes
Features
- Patio & porch: Patio, Covered Porch
- Frontage length: 147.00
Lot
- Size: 1.21 Acres
- Features: Acreage Info (Unknown)
Details
- Zoning: ER-24
Construction
Type & style
- Home type: SingleFamily
- Architectural style: Ranch
- Property subtype: Ranch
Materials
- Stone
- Foundation: Concrete Perimeter
Condition
- Year built: 2019
Utilities & green energy
- Sewer: Septic Tank
- Water: Well
- Utilities for property: Water Connected, Sewer Connected
Community & HOA
Community
- Features: Walking Trails Nearby
HOA
- Services included: $1000 Annual Fee For Trails, Beach And Ammenities
Location
- Region: Chatham Kent
Financial & listing details
- Price per square foot: C$541/sqft
- Annual tax amount: C$7,410
- Date on market: 6/12/2026
- Inclusions: Appliances, Hot Tub, Window Coverings, Light Fixtures, Bathroom Mirrors.
- Exclusions: Out Door Fireplace On Porch
- Ownership: Freehold
Carson Warrener, Sales Person
Carson Warrener, Sales Person
(519) 809-2856
By pressing Contact Agent, you agree that the real estate professional identified above may call/text you about your search, which may involve use of automated means and pre-recorded/artificial voices. You don't need to consent as a condition of buying any property, goods, or services. Message/data rates may apply. You also agree to our Terms of Use. Zillow does not endorse any real estate professionals. We may share information about your recent and future site activity with your agent to help them understand what you're looking for in a home.
Price history
| Date | Event | Price |
|---|---|---|
| 7/20/2026 | Price change | C$1,050,000-4.5%C$541/sqft |
Source:  Windsor-Essex County AOR #26013887 Report a problem Windsor-Essex County AOR #26013887 Report a problem | ||
| 7/6/2026 | Price change | C$1,100,000-6.8%C$567/sqft |
Source: Windsor-Essex County AOR #26013887 Report a problem | ||
| 6/12/2026 | Listed for sale | C$1,180,000C$608/sqft |
Source: Windsor-Essex County AOR #26013887 Report a problem | ||
Public tax history
Tax history is unavailable.
Climate risks
Neighborhood: N7M
Nearby schools
GreatSchools rating
No schools nearby
We couldn't find any schools near this home.
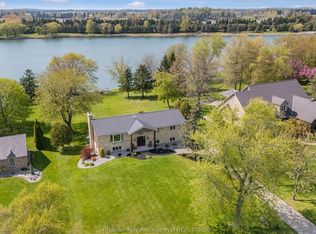
- C$999,0003 bd3 ba-- sqft10609 Lakeview Dr, Chatham Kent, ON N7M5J3For Sale
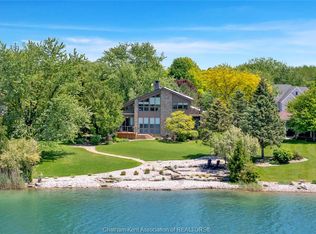
- C$1,075,0003 bd3 ba-- sqft10691 Lakeview Dr, Chatham Kent, ON N7M5J3For Sale
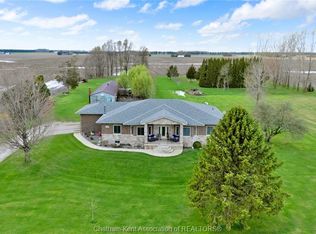
- C$1,099,0004 bd3 ba-- sqft10637 Boundary Line, Chatham Kent, ON N0P1V0For Sale
- C$---- bd-- ba-- sqft11103 Pinehurst Line, Chatham Kent, ON N0P1V0Off Market
- C$1,471,800-- bd-- ba-- sqft0 Vasik Line, Chatham Kent, ON N0P1A0For Sale
- C$484,9004 bd2 ba-- sqft20852 Mull Rd, Chatham Kent, ON N0P1A0For Sale
- C$1,199,9003 bd2 ba-- sqft9318 Horton Line, Chatham Kent, ON N0P1A0For Sale
- C$270,0000.793 Acres11440 Fairview Line, Chatham Kent, ON N7M5J4Lot/Land
Similar homes
- C$879,9004 bd3 ba2.6k sqft9149 W Ridge Line, Chatham Kent, ON N0P 1A0For Sale
 MLS ID #26017977, Jeff Campbell, Broker Of Record, Campbell Chatham-Kent Realty Ltd. Brokerage Brokerage. Windsor-Essex County AOR
 - C$929,0003 bd3 ba2.2k sqft27 Cramar Cres, Chatham Kent, ON N7M 6G3For Sale
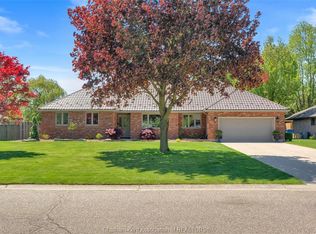 MLS ID #26017562, Elliot Wilton, Sales Person, Royal Lepage Peifer Realty(Blen) Brokerage Brokerage. Windsor-Essex County AOR
 - C$1,080,0005 bd4 ba2.3k sqft5482 Talbot Trl, Chatham Kent, ON N0P 1W0For Sale
 MLS ID #26010070, Danielle Simard, Sales Person, Re/Max Preferred Realty Ltd. Brokerage. Windsor-Essex County AOR
 - C$1,090,0004 bd3 ba2.8k sqft7100 Talbot Trl, Chatham Kent, ON N0P 1A0For Sale
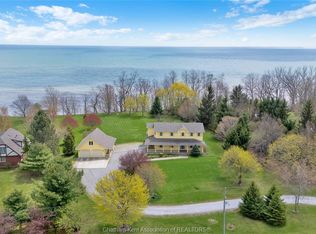 MLS ID #26009638, Carson Warrener, Sales Person, Royal Lepage Peifer Realty Brokerage Brokerage. Windsor-Essex County AOR
 - C$949,0004 bd3 ba2.5k sqft18334 Marine Park Dr, Chatham Kent, ON N0P 1X0For SaleMLS ID #26007645, Elliot Wilton, Sales Person, Royal Lepage Peifer Realty(Blen) Brokerage Brokerage. Windsor-Essex County AOR
- C$599,0005 bd3 ba2.2k sqft10517 Longwoods Rd, Chatham Kent, ON N7M 5J7For SaleMLS ID #26017345, Jeff Campbell, Broker Of Record, Campbell Chatham-Kent Realty Ltd. Brokerage Brokerage. Windsor-Essex County AOR
- C$769,0005 bd4 ba1.9k sqft57 Sleepy Meadow Dr, Chatham Kent, ON N0P 1A0For SaleMLS ID #26014678, Elliot Wilton, Sales Person, Royal Lepage Peifer Realty(Blen) Brokerage Brokerage. Windsor-Essex County AOR
- C$949,9003 bd2 ba2k sqft16925 Lakeshore Rd #303, Chatham Kent, ON N0P 1X0For SaleMLS ID #26006235, Dan Gemus, Broker Of Record, The Dan Gemus Real Estate Team Ltd. Brokerage. Windsor-Essex County AOR
- C$755,0004 bd4 ba2.1k sqft11 Algonquian Dr, Chatham Kent, ON N7M 5Y2For SaleMLS ID #26014708, Rute Jorge, Broker, Thames Realty Ltd. Brokerage. Windsor-Essex County AOR
- C$1,489,9005 bd4 ba2.2k sqft6576 Talbot Trl, Chatham Kent, ON N0P 1W0For SaleMLS ID #26012695, Mark A. Eugeni, Sales Person, Manor Windsor Realty Ltd. Brokerage. Windsor-Essex County AOR
- C$629,9002 bd2 ba1.8k sqft248 Park Ave E, Chatham Kent, ON N7M 3V9For SaleMLS ID #26017027, Annita Zimmerman, Sales Person, Re/Max Preferred Realty Ltd. Brokerage. Windsor-Essex County AOR
- C$839,9003 bd4 ba2.6k sqft30 Cramar Cres, Chatham Kent, ON N7M 6G3For SaleMLS ID #26009906, Chris Spafford, Sales Person, Royal Lepage Peifer Realty Brokerage Brokerage. Windsor-Essex County AOR
- C$589,9004 bd3 ba2.2k sqft10374 Shepherds Line, Chatham Kent, ON N0P 1M0For SaleMLS ID #26010246, Austin Bentley, Sales Person, Royal Lepage Peifer Realty Brokerage Brokerage. Windsor-Essex County AOR
- C$535,0004 bd3 ba1.1k sqft7526 Grande River Line, Chatham Kent, ON N7M 5J7For SaleMLS ID #40831426, Bryan Jaskolka, Salesperson, CMI REAL ESTATE INC. ITSO
- C$719,9003 bd2 ba1.6k sqft15 Sienna Ct, Chatham Kent, ON N7M 0R9For SaleMLS ID #26015335, Elliot Wilton, Sales Person, Royal Lepage Peifer Realty(Blen) Brokerage Brokerage. Windsor-Essex County AOR
- C$679,0003 bd2 ba1.6k sqft6619 Middle Line, Chatham Kent, ON N0P 1W0For SaleMLS ID #26014676, Elliot Wilton, Sales Person, Royal Lepage Peifer Realty(Blen) Brokerage Brokerage. Windsor-Essex County AOR
- C$729,0003 bd2 ba1.5k sqft67 Valencia Dr, Chatham Kent, ON N7L 0G3For SaleMLS ID #26015834, Elliot Wilton, Sales Person, Royal Lepage Peifer Realty(Blen) Brokerage Brokerage. Windsor-Essex County AOR
- C$1,399,0004 bd4 ba2.5k sqft7678 Talbot Trl W, Chatham Kent, ON N0P 1A0For SaleMLS ID #26010661, Scott Mcmath, Broker Of Record, Thames Realty Ltd. Brokerage. Windsor-Essex County AOR
- C$619,0003 bd2 ba1.5k sqft207 Rosewood Cres, Chatham Kent, ON N7M 0V4For SaleMLS ID #26015698, Darren Hart, Sales Person, Royal Lepage Peifer Realty Brokerage Brokerage. Windsor-Essex County AOR
- C$529,9004 bd2 ba1.8k sqft5 Phyllis Ave, Chatham Kent, ON N7M 3B8For SaleMLS ID #26014730, Laura Tourangeau, Broker, Royal Lepage Peifer Realty Inc. (Tilbury) Brokerage. Windsor-Essex County AOR
