This stunning custom built family home in Blenheim's most sought after new development checks every box and then some! Great attention to detail has gone into making this home perfect - from the epoxy floor in the double garage, to the covered back deck with composite boards plus a stamped concrete patio, vinyl fencing, added kitchen cabinetry plus a walk-in pantry, thoughtful closet organization, front yard sprinkler system so your lawn is the best on the block, and a well designed, family-friendly layout. No stone has been left unturned. The main floor features an inviting foyer, open-concept kitchen/living/dining room with stone counters, a large island, and a gas fireplace, an office or additional bedroom, and a beautifully appointed 2pc bathroom. The 2nd floor offers a large primary bedroom with a walk-in closet, tray ceiling, and a 4pc ensuite bathroom with dual sinks and a custom tile and glass shower, 2 more good sized bedrooms, a full 4pc bathroom, and a large laundry room with built-in cabinetry and a drying rack. The finished basement boasts a massive family room, a 3pc bath, utility/storage room, spare bedroom, and a games/hobby room or potential 5th bedroom for those with large families. Make memories in the fenced back yard which offers plenty of space to entertain and unwind in the hot tub after a long day. Store your yard toys, seasonal items and lawn and garden equipment in the oversized custom built shed. This is truly a perfect family home and the location is second to none. Book your showing today, you'll be glad you did!
For sale
C$769,000
57 Sleepy Meadow Dr, Chatham Kent, ON N0P 1A0
5beds
1,983sqft
Single Family Residence
Built in 2021
9,539 Square Feet Lot
$-- Zestimate®
C$388/sqft
C$-- HOA
What's special
Vinyl fencingAdded kitchen cabinetryWalk-in pantryThoughtful closet organizationFront yard sprinkler systemInviting foyerStone counters
- 25 days |
- 42 |
- 4 |
Zillow last checked:
Listing updated:
Listed by:
Elliot Wilton, Sales Person,
Royal Lepage Peifer Realty(Blen) Brokerage Brokerage,
Ashley Wilton, Sales Person,
Royal Lepage Peifer Realty(Blen) Brokerage
Source: Windsor-Essex County AOR,MLS®#: 26014678 Originating MLS®#: Chatham-Kent Association of REALTORS®
Originating MLS®#: Chatham-Kent Association of REALTORS®Facts & features
Interior
Bedrooms & bathrooms
- Bedrooms: 5
- Bathrooms: 4
- Full bathrooms: 3
- 1/2 bathrooms: 1
Heating
- Natural Gas, Forced Air, Furnace
Cooling
- Central Air
Appliances
- Included: Dishwasher, Dryer, Microwave, Refrigerator, Stove, Washer, Gas Water Heater, Tankless Water Heater
Features
- Walk-In Closet
- Flooring: Carpet
- Basement: Full,Finished
- Number of fireplaces: 1
- Fireplace features: Fireplace 1 Fuel (Gas), Fireplace 1 (Insert)
Interior area
- Total structure area: 1,983
- Total interior livable area: 1,983 sqft
Video & virtual tour
Property
Parking
- Total spaces: 2
- Parking features: Concrete Drive, Double Width Or More Drive, Double Garage, Attached
- Attached garage spaces: 2
- Has uncovered spaces: Yes
Features
- Levels: Two
- Patio & porch: Patio, Sundeck, Covered Porch
- Exterior features: Barbecue
- Fencing: Fenced Yard
- Frontage length: 76.57
Lot
- Size: 9,539 Square Feet
- Features: Landscaped, Underground Sprinkler System
Details
- Additional structures: Storage Shed
- Zoning: RL1
Construction
Type & style
- Home type: SingleFamily
- Property subtype: Single Family Residence
Materials
- Aluminum/Vinyl, Brick
- Foundation: Concrete Perimeter
- Roof: Asphalt Shingle
Condition
- Year built: 2021
Utilities & green energy
- Sewer: Sanitary
- Water: Municipal Water
- Utilities for property: Water Connected, Sewer Connected
Community & HOA
Location
- Region: Chatham Kent
Financial & listing details
- Price per square foot: C$388/sqft
- Annual tax amount: C$7,326
- Date on market: 7/1/2026
- Inclusions: All Light Fixtures And Fans, All Window Treatments, Fridge, Stove, Dishwasher, Microwave, Washer, Dryer, Hot Tub, All Bathroom Mirrors, 3 Island Bar Stools, All Closet Organizers, Shed, Ring Door Bell, Gas Bbq
- Exclusions: Garage Fridge
- Ownership: Freehold
Elliot Wilton, Sales Person
Elliot Wilton, Sales Person
(519) 358-8755
By pressing Contact Agent, you agree that the real estate professional identified above may call/text you about your search, which may involve use of automated means and pre-recorded/artificial voices. You don't need to consent as a condition of buying any property, goods, or services. Message/data rates may apply. You also agree to our Terms of Use. Zillow does not endorse any real estate professionals. We may share information about your recent and future site activity with your agent to help them understand what you're looking for in a home.
Price history
| Date | Event | Price |
|---|---|---|
| 7/1/2026 | Listed for sale | C$769,000C$388/sqft |
Source:  Windsor-Essex County AOR #26014678 Report a problem Windsor-Essex County AOR #26014678 Report a problem | ||
Public tax history
Tax history is unavailable.
Climate risks
Neighborhood: Blenheim
Nearby schools
GreatSchools rating
No schools nearby
We couldn't find any schools near this home.
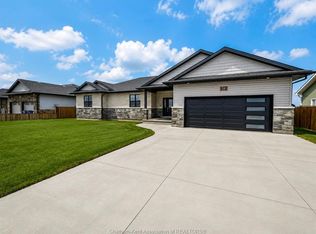
- C$615,0003 bd2 ba-- sqft58 Sleepy Meadow Dr, Chatham Kent, ON N0P1A0For Sale
- C$159,9009,365.4 Square Feet93 Sleepy Meadow Dr, Chatham Kent, ON N0P1A0Lot/Land

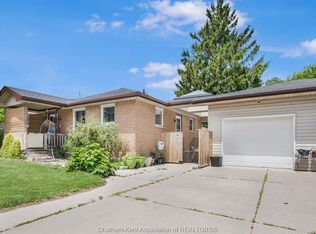
- C$429,0003 bd2 ba1.2k sqft222 Catherine St, Chatham Kent, ON N0P1A0For Sale
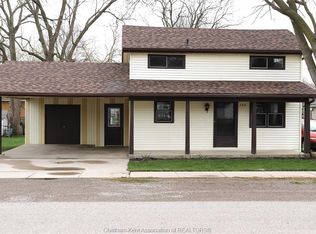
- C$319,9002 bd1 ba-- sqft190 Catherine St, Chatham Kent, ON N0P1A0For Sale
- C$80,000-- bd-- ba-- sqft45 James St #9, Chatham Kent, ON N0P1A0For Rent
- C$375,0002 bd1 ba-- sqft103 Stanley St, Chatham Kent, ON N0P1A0For Sale
- C$649,9993 bd3 ba-- sqft418 Talbot St W, Chatham Kent, ON N0P1A0For Sale
- C$449,9005 bd2 ba-- sqft131 Talbot St W, Chatham Kent, ON N0P1A0For Sale
Similar homes
- C$879,9004 bd3 ba2.6k sqft9149 W Ridge Line, Chatham Kent, ON N0P 1A0For Sale
 MLS ID #26017977, Jeff Campbell, Broker Of Record, Campbell Chatham-Kent Realty Ltd. Brokerage Brokerage. Windsor-Essex County AOR
 - C$429,0003 bd2 ba1.2k sqft222 Catherine St, Chatham Kent, ON N0P 1A0For SaleMLS ID #26014681, Brandy Robertson, Broker Of Record, O'brien Robertson Realty Inc. Brokerage Brokerage. Windsor-Essex County AOR
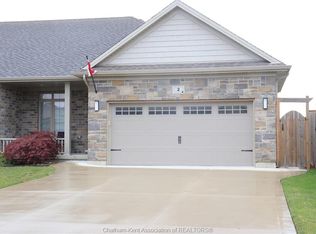
- C$598,5004 bd3 ba1.2k sqft2 Delft Ct, Chatham Kent, ON N0P 1A0For Sale
 MLS ID #26007907, Edward (Ed) O'brien, Sales Person, O'brien Robertson Realty Inc. Brokerage Brokerage. Windsor-Essex County AOR
 - C$755,0004 bd4 ba2.1k sqft11 Algonquian Dr, Chatham Kent, ON N7M 5Y2For Sale
 MLS ID #26014708, Rute Jorge, Broker, Thames Realty Ltd. Brokerage. Windsor-Essex County AOR
 - C$929,0003 bd3 ba2.2k sqft27 Cramar Cres, Chatham Kent, ON N7M 6G3For SaleMLS ID #26017562, Elliot Wilton, Sales Person, Royal Lepage Peifer Realty(Blen) Brokerage Brokerage. Windsor-Essex County AOR
- C$1,050,0004 bd3 ba1.9k sqft21267 Adams Cres, Chatham Kent, ON N7M 5J3For SaleMLS ID #26013887, Carson Warrener, Sales Person, Royal Lepage Peifer Realty Brokerage Brokerage. Windsor-Essex County AOR
- C$949,0004 bd3 ba2.5k sqft18334 Marine Park Dr, Chatham Kent, ON N0P 1X0For SaleMLS ID #26007645, Elliot Wilton, Sales Person, Royal Lepage Peifer Realty(Blen) Brokerage Brokerage. Windsor-Essex County AOR
- C$414,9005 bd2 ba2k sqft8 Story St, Chatham Kent, ON N0P 1A0For SaleMLS ID #26009435, Jeanette Tourond, Broker, Buckingham Realty (Windsor) Ltd. Brokerage. Windsor-Essex County AOR
- C$719,9003 bd2 ba1.6k sqft15 Sienna Ct, Chatham Kent, ON N7M 0R9For SaleMLS ID #26015335, Elliot Wilton, Sales Person, Royal Lepage Peifer Realty(Blen) Brokerage Brokerage. Windsor-Essex County AOR
- C$1,090,0004 bd3 ba2.8k sqft7100 Talbot Trl, Chatham Kent, ON N0P 1A0For SaleMLS ID #26009638, Carson Warrener, Sales Person, Royal Lepage Peifer Realty Brokerage Brokerage. Windsor-Essex County AOR
- C$679,0003 bd2 ba1.6k sqft6619 Middle Line, Chatham Kent, ON N0P 1W0For SaleMLS ID #26014676, Elliot Wilton, Sales Person, Royal Lepage Peifer Realty(Blen) Brokerage Brokerage. Windsor-Essex County AOR
- C$799,9003 bd1 ba1.6k sqft6630 Talbot Trl, Chatham Kent, ON N0P 1W0For SaleMLS ID #26011802, Michael Stull, Sales Person, Exit Realty Ck Elite Brokerage. Windsor-Essex County AOR
- C$779,0005 bd3 ba1.8k sqft30 Rosewood Cres, Chatham Kent, ON N7M 0V4For SaleMLS ID #26008732, Jeff Godreau, Sales Person, Royal Lepage Peifer Realty Brokerage Brokerage. Windsor-Essex County AOR
- C$599,0005 bd3 ba2.2k sqft10517 Longwoods Rd, Chatham Kent, ON N7M 5J7For SaleMLS ID #26017345, Jeff Campbell, Broker Of Record, Campbell Chatham-Kent Realty Ltd. Brokerage Brokerage. Windsor-Essex County AOR
- C$729,0003 bd2 ba1.5k sqft67 Valencia Dr, Chatham Kent, ON N7L 0G3For SaleMLS ID #26015834, Elliot Wilton, Sales Person, Royal Lepage Peifer Realty(Blen) Brokerage Brokerage. Windsor-Essex County AOR
- C$629,9002 bd2 ba1.8k sqft248 Park Ave E, Chatham Kent, ON N7M 3V9For SaleMLS ID #26017027, Annita Zimmerman, Sales Person, Re/Max Preferred Realty Ltd. Brokerage. Windsor-Essex County AOR
- C$839,9003 bd4 ba2.6k sqft30 Cramar Cres, Chatham Kent, ON N7M 6G3For SaleMLS ID #26009906, Chris Spafford, Sales Person, Royal Lepage Peifer Realty Brokerage Brokerage. Windsor-Essex County AOR
- C$1,080,0005 bd4 ba2.3k sqft5482 Talbot Trl, Chatham Kent, ON N0P 1W0For SaleMLS ID #26010070, Danielle Simard, Sales Person, Re/Max Preferred Realty Ltd. Brokerage. Windsor-Essex County AOR
- C$619,0003 bd2 ba1.5k sqft207 Rosewood Cres, Chatham Kent, ON N7M 0V4For SaleMLS ID #26015698, Darren Hart, Sales Person, Royal Lepage Peifer Realty Brokerage Brokerage. Windsor-Essex County AOR
- C$669,0004 bd3 ba1.6k sqft164 Grassland Grv, Chatham Kent, ON N7M 0S5For SaleMLS ID #26016221, Krista Mall, Sales Person, Royal Lepage Peifer Realty (Dresden) Brokerage. Windsor-Essex County AOR
