
Step into history with this one-of-a-kind, beautifully converted schoolhouse now serving as a warm and inviting 3-bedroom, 1-bath home. Nestled on 1.7 acres with stunning lake views, this property offers a rare blend of timeless character and thoughtful updates. Take a glass of wine and relax with a view of Lake Erie or sit on your deck and BBQ while enjoying the scenery. Soaring high ceilings and original stained glass windows echo the building’s storied past, while modern touches like granite countertops, gleaming hardwood floors, and a newer furnace ensure comfortable living. The spacious kitchen is perfect for entertaining, and the 4 season, serene solarium provides a peaceful space to relax and soak in the natural light. Enjoy morning coffee or evening sunsets with lake views, and take advantage of the attached 2-car garage for convenient parking and storage. Whether you're drawn to the architectural charm, the tranquil setting, or the unique opportunity to own a piece of history, this home delivers. This is more than a house—it’s a conversation piece, a sanctuary, and a truly special place to call home. Perfect for: Artists, history lovers, retirees, nature enthusiasts, or anyone seeking a distinctive home with character and comfort.
For sale
C$799,900
6630 Talbot Trl, Chatham Kent, ON N0P 1W0
3beds
1,600sqft
SingleFamily
Built in 1883
1.72 Acres Lot
$-- Zestimate®
C$500/sqft
C$-- HOA
What's special
Soaring high ceilingsOriginal stained glass windowsGranite countertopsGleaming hardwood floorsNewer furnace
- 54 days |
- 92 |
- 3 |
Zillow last checked:
Listing updated:
Listed by:
Michael Stull, Sales Person,
Exit Realty Ck Elite Brokerage,
Keith Smith, Sales Person,
Exit Realty Ck Elite
Source: Windsor-Essex County AOR,MLS®#: 26011802 Originating MLS®#: Chatham-Kent Association of REALTORS®
Originating MLS®#: Chatham-Kent Association of REALTORS®Facts & features
Interior
Bedrooms & bathrooms
- Bedrooms: 3
- Bathrooms: 1
- Full bathrooms: 1
Heating
- Natural Gas, Forced Air, Furnace
Cooling
- Central Air, Fully Air Conditioned
Appliances
- Included: Dishwasher, Dryer, Microwave, Refrigerator, Stove, Washer, Gas Water Heater
Features
- Flooring: Laminate
- Basement: Crawl Space
- Fireplace features: Fireplace 1 Fuel (Gas), Fireplace 2 Fuel (Gas), Fireplace 1 (Insert), Fireplace 2 (Free Standing Metal)
Interior area
- Total structure area: 1,600
- Total interior livable area: 1,600 sqft
Video & virtual tour
Property
Parking
- Total spaces: 2
- Parking features: Double Width Or More Drive, Paved Drive, Double Garage, Attached, Inside Entrance
- Attached garage spaces: 2
- Has uncovered spaces: Yes
Features
- Levels: One and One Half
- Patio & porch: Patio
- On waterfront: Yes
- Waterfront features: Waterfront on Lake, Beach Rights, Sandy Beach
- Frontage length: 173.00
Lot
- Size: 1.72 Acres
- Features: Landscaped, Ravine, Wooded
Details
- Zoning: RLR
Construction
Type & style
- Home type: SingleFamily
Materials
- Aluminum/Vinyl, Brick, Shingle Siding
- Foundation: Stone
- Roof: Metal
Condition
- Year built: 1883
Utilities & green energy
- Sewer: Septic Tank
- Water: Municipal Water
- Utilities for property: Water Connected, Sewer Connected
Community & HOA
Community
- Features: Walking Trails Nearby
Location
- Region: Chatham Kent
Financial & listing details
- Price per square foot: C$500/sqft
- Annual tax amount: C$3,766
- Date on market: 5/22/2026
- Inclusions: Fridge, Stove, Microwave, Dishwasher, Washer, Dryer, Water Heater, Moveable Island(kitchen), Blinds, Riding Lawnmower, Wardrobes
- Exclusions: Tools In Garage, Septic Lid Cover(Cast Iron)
- Ownership: Freehold
Michael Stull, Sales Person
Michael Stull, Sales Person
(519) 784-6264
By pressing Contact Agent, you agree that the real estate professional identified above may call/text you about your search, which may involve use of automated means and pre-recorded/artificial voices. You don't need to consent as a condition of buying any property, goods, or services. Message/data rates may apply. You also agree to our Terms of Use. Zillow does not endorse any real estate professionals. We may share information about your recent and future site activity with your agent to help them understand what you're looking for in a home.
Price history
| Date | Event | Price |
|---|---|---|
| 6/23/2026 | Listed for rent | C$3,000C$2/sqft |
Source:  Windsor-Essex County AOR #26014320 Report a problem Windsor-Essex County AOR #26014320 Report a problem | ||
| 5/22/2026 | Listed for sale | C$799,900C$500/sqft |
Source: Windsor-Essex County AOR #26011802 Report a problem | ||
Public tax history
Tax history is unavailable.
Climate risks
Neighborhood: N0P
Getting around
0 / 100
Car-DependentNearby schools
GreatSchools rating
No schools nearby
We couldn't find any schools near this home.
- C$1,489,9005 bd4 ba2.2k sqft6576 Talbot Trl, Chatham Kent, ON N0P1W0For Sale

- C$1,090,0004 bd3 ba2.8k sqft7100 Talbot Trl, Chatham Kent, ON N0P1A0For Sale
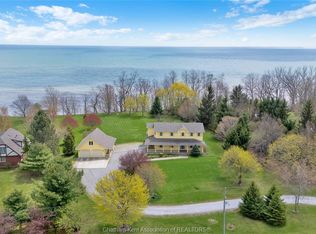
- C$749,4446 bd2 ba3k sqft7150 Talbot Trl, Chatham Kent, ON N0P1A0For Sale
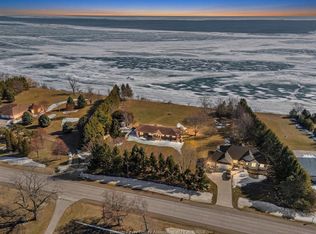
- C$1,249,0004 bd3 ba-- sqft7154 Talbot Trl, Chatham Kent, ON N0P1A0For Sale
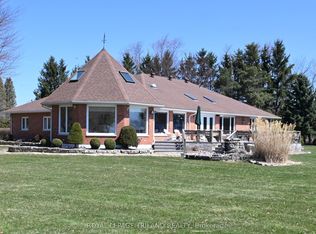
- C$449,9002 bd4 ba-- sqft7216 Talbot Trl, Chatham Kent, ON N0P1A0For Sale
- C$799,9003 bd2 ba-- sqft7504 Talbot Trl, Chatham Kent, ON N0P1A0For Sale
- C$998,0003 bd2 ba-- sqft7527 Talbot Trl, Chatham Kent, ON N0P1A0For Sale
- C$2,399,0003 bd4 ba-- sqft7570 Talbot Trl, Chatham Kent, ON N0P1A0For Sale
Similar homes
- C$679,0003 bd2 ba1.6k sqft6619 Middle Line, Chatham Kent, ON N0P 1W0For Sale
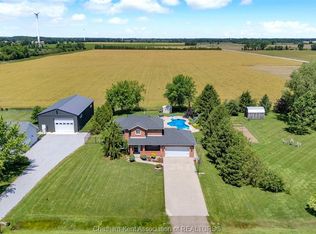 MLS ID #26014676, Elliot Wilton, Sales Person, Royal Lepage Peifer Realty(Blen) Brokerage Brokerage. Windsor-Essex County AOR
 - C$1,124,0005 bd4 ba2.3k sqft5482 Talbot Trl, Chatham Kent, ON N0P 1W0For Sale
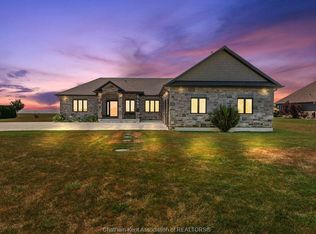 MLS ID #26010070, Danielle Simard, Sales Person, Re/Max Preferred Realty Ltd. Brokerage. Windsor-Essex County AOR
 - C$829,0003 bd3 ba1.7k sqft19 Stonegate Walk, Chatham Kent, ON N7M 0A3For Sale
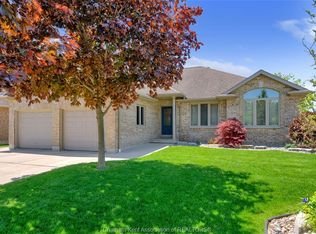 MLS ID #26014360, Kelly-Anne Appleton, Sales Person, Royal Lepage Peifer Realty Brokerage Brokerage. Windsor-Essex County AOR
 - C$779,0004 bd4 ba2.1k sqft11 Algonquian Dr, Chatham Kent, ON N7M 5Y2For Sale
 MLS ID #26014708, Rute Jorge, Broker, Thames Realty Ltd. Brokerage. Windsor-Essex County AOR
 - C$824,9993 bd3 ba2.2k sqft21240 Dockside St, Lakeshore, ON N0P 2L0For SaleMLS ID #26010547, Pauline Lanoue, Sales Person, Deerbrook Realty Inc. Brokerage. Windsor-Essex County AOR
- C$949,9003 bd2 ba2k sqft16925 Lakeshore Rd #303, Chatham Kent, ON N0P 1X0For SaleMLS ID #26006235, Dan Gemus, Broker Of Record, The Dan Gemus Real Estate Team Ltd. Brokerage. Windsor-Essex County AOR
- C$769,0005 bd4 ba1.9k sqft57 Sleepy Meadow Dr, Chatham Kent, ON N0P 1A0For SaleMLS ID #26014678, Elliot Wilton, Sales Person, Royal Lepage Peifer Realty(Blen) Brokerage Brokerage. Windsor-Essex County AOR
- C$719,9003 bd2 ba1.6k sqft15 Sienna Ct, Chatham Kent, ON N7M 0R9For SaleMLS ID #26015335, Elliot Wilton, Sales Person, Royal Lepage Peifer Realty(Blen) Brokerage Brokerage. Windsor-Essex County AOR
- C$529,9003 bd3 ba1.9k sqft441 Baldoon Rd, Chatham Kent, ON N7L 5B8For SaleMLS ID #26016842, Dane Appleton, Sales Person, Royal Lepage Peifer Realty Brokerage Brokerage. Windsor-Essex County AOR
- C$729,0003 bd2 ba1.5k sqft67 Valencia Dr, Chatham Kent, ON N7L 0G3For SaleMLS ID #26015834, Elliot Wilton, Sales Person, Royal Lepage Peifer Realty(Blen) Brokerage Brokerage. Windsor-Essex County AOR
- C$779,9003 bd2 ba1.3k sqft19085 Blue Water Ave, Lakeshore, ON N0P 2L0For SaleMLS ID #26010511, Pauline Lanoue, Sales Person, Deerbrook Realty Inc. Brokerage. Windsor-Essex County AOR
- C$499,9003 bd2 ba1.2k sqft37 Brock St, Chatham Kent, ON N0P 1A0For SaleMLS ID #26015840, Ashley Wilton, Sales Person, Royal Lepage Peifer Realty(Blen) Brokerage Brokerage. Windsor-Essex County AOR
- C$779,9004 bd2 ba1.2k sqft19079 Blue Water Ave, Lakeshore, ON N0P 2L0For SaleMLS ID #26012868, Pauline Lanoue, Sales Person, Deerbrook Realty Inc. Brokerage. Windsor-Essex County AOR
- C$619,0003 bd2 ba1.5k sqft207 Rosewood Cres, Chatham Kent, ON N7M 0V4For SaleMLS ID #26015698, Darren Hart, Sales Person, Royal Lepage Peifer Realty Brokerage Brokerage. Windsor-Essex County AOR
- C$639,0005 bd3 ba2.2k sqft10517 Longwoods Rd, Chatham Kent, ON N7M 5J7For SaleMLS ID #26007370, Jeff Campbell, Broker Of Record, Campbell Chatham-Kent Realty Ltd. Brokerage Brokerage. Windsor-Essex County AOR
- C$599,0003 bd2 ba1.5k sqft211 Rosewood Cres, Chatham Kent, ON N7M 0V4For SaleMLS ID #26015697, Darren Hart, Sales Person, Royal Lepage Peifer Realty Brokerage Brokerage. Windsor-Essex County AOR
- C$699,9002 bd2 ba1.8k sqft248 Park Ave E, Chatham Kent, ON N7M 3V9For SaleMLS ID #26005923, Annita Zimmerman, Sales Person, Re/Max Preferred Realty Ltd. Brokerage. Windsor-Essex County AOR
- C$535,0004 bd3 ba1.1k sqft7526 Grande River Line, Chatham Kent, ON N7M 5J7For SaleMLS ID #40831426, Bryan Jaskolka, Salesperson, CMI REAL ESTATE INC. ITSO
- C$579,0003 bd1 ba1.4k sqft17178 Lakeshore Rd, Chatham Kent, ON N0P 1X0For SaleMLS ID #26016078, Brandy Robertson, Broker Of Record, O'brien Robertson Realty Inc. Brokerage Brokerage. Windsor-Essex County AOR
- C$924,9003 bd3 ba2k sqft605 Markham Dr, Lakeshore, ON N0P 2L0For SaleMLS ID #26015239, Gurdeep Janjua, Sales Person, Jump Realty Inc. Brokerage. Windsor-Essex County AOR
