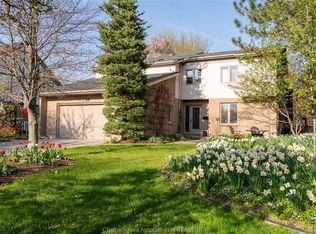
Welcome to a rare opportunity in one of Chatham's most desirable south side neighbourhoods. Nestled on an exclusive cul-de-sac and backing onto open farmland with no rear neighbours, this one owner executive ranch offers the perfect balance of luxury, comfort, and privacy. Meticulously maintained and beautifully appointed throughout, this move-in ready home showcases true pride of ownership. The thoughtfully designed floor plan features 3 bedrooms, 3 bathrooms, and spacious principal rooms filled with natural light. Large rear-facing windows capture panoramic views of the countryside beyond, creating a peaceful backdrop that can be enjoyed year-round. Step onto the back deck to take in the spectacular sunsets and beautifully landscaped gardens that make this property feel like a private retreat. The kitchen and living spaces are designed for both everyday living and entertaining, with quality finishes and attention to detail throughout. The partially finished basement adds valuable flexibility with a dedicated office, workshop, bathroom, and additional space for hobbies, recreation, storage, or future development. This home is as practical as it is beautiful, featuring 200-amp electrical service, a generator panel for added peace of mind, and the kind of meticulous care that is immediately evident the moment you walk through the door. Offering the tranquility of country living while being just minutes from all the amenities of the city, this exceptional property is the complete package. Rarely do homes in this coveted location become available. Simply move in, relax, and enjoy the lifestyle you've been waiting for.
For sale
C$829,000
19 Stonegate Walk, Chatham Kent, ON N7M 0A3
3beds
1,775sqft
Single Family Residence, Ranch
Built in 2006
0.3 Acres Lot
$-- Zestimate®
C$467/sqft
C$-- HOA
What's special
Exclusive cul-de-sacBeautifully landscaped gardens
- 20 days |
- 21 |
- 0 |
Zillow last checked:
Listing updated:
Listed by:
Kelly-Anne Appleton, Sales Person,
Royal Lepage Peifer Realty Brokerage Brokerage,
Dane Appleton, Sales Person,
Royal Lepage Peifer Realty Brokerage
Source: Windsor-Essex County AOR,MLS®#: 26014360 Originating MLS®#: Chatham-Kent Association of REALTORS®
Originating MLS®#: Chatham-Kent Association of REALTORS®Facts & features
Interior
Bedrooms & bathrooms
- Bedrooms: 3
- Bathrooms: 3
- Full bathrooms: 3
Heating
- Natural Gas, Forced Air, Furnace
Cooling
- Central Air
Appliances
- Included: Gas Water Heater
Features
- Flooring: Carpet
- Basement: Full,Partially Finished
- Number of fireplaces: 1
- Fireplace features: Fireplace 1 Fuel (Gas), Fireplace 1 (Direct Vent)
Interior area
- Total structure area: 1,775
- Total interior livable area: 1,775 sqft
Property
Parking
- Total spaces: 2
- Parking features: Concrete Drive, Double Width Or More Drive, Double Garage, Attached
- Attached garage spaces: 2
- Has uncovered spaces: Yes
Features
- Patio & porch: Patio
- Frontage length: 57.51
Lot
- Size: 0.3 Acres
- Features: Cul-De-Sac, Landscaped
Details
- Zoning: RL1
Construction
Type & style
- Home type: SingleFamily
- Architectural style: Bungalow,Ranch
- Property subtype: Single Family Residence, Ranch
Materials
- Brick
- Foundation: Concrete Perimeter
- Roof: Asphalt Shingle
Condition
- Year built: 2006
Utilities & green energy
- Sewer: Sanitary
- Water: Municipal Water
- Utilities for property: Water Connected, Sewer Connected
Community & HOA
Location
- Region: Chatham Kent
Financial & listing details
- Price per square foot: C$467/sqft
- Annual tax amount: C$9,080
- Date on market: 6/17/2026
- Inclusions: Fridge, Stove, Built-in Dishwasher, Washer, Dryer, Basement Fridge, Freezer In Laundry Room, C/v Attachments, Window Coverings
- Exclusions: Security Cameras, Vacuum Bracket, Wine Fridge In Basement
- Ownership: Freehold
Kelly-Anne Appleton, Sales Person
Kelly-Anne Appleton, Sales Person
(519) 365-7155
By pressing Contact Agent, you agree that the real estate professional identified above may call/text you about your search, which may involve use of automated means and pre-recorded/artificial voices. You don't need to consent as a condition of buying any property, goods, or services. Message/data rates may apply. You also agree to our Terms of Use. Zillow does not endorse any real estate professionals. We may share information about your recent and future site activity with your agent to help them understand what you're looking for in a home.
Price history
| Date | Event | Price |
|---|---|---|
| 6/17/2026 | Listed for sale | C$829,000C$467/sqft |
Source:  Windsor-Essex County AOR #26014360 Report a problem Windsor-Essex County AOR #26014360 Report a problem | ||
Public tax history
Tax history is unavailable.
Climate risks
Neighborhood: Chatham
Nearby schools
GreatSchools rating
No schools nearby
We couldn't find any schools near this home.



- Ontario
- Chatham-Kent Division
- Chatham-Kent
- N7M 0A3
- Chatham
- 19 Stonegate Walk
Nearby cities
Nearby neighborhoods
Nearby zip codes
Other Chatham-Kent Topics
