This is your opportunity to live in Chatham’s highly regarded Birkshire Estates. Offered for the first time, this 2600 sqft custom built “saltbox” style home is situated on a generous 0.38 acre lot on a quiet cul-de-sac. Oak hardwood floors throughout the main/upper level, travertine floors, granite countertops and Cherry cabinets tastefully tie together and accent the living spaces throughout. Upstairs, the 200+ sqft primary bedroom feat. ensuite, walk-in closet and vaulted ceiling with east facing windows for morning sunshine. Two additional bedrooms and a 4pc bathroom round out this comfortable living space. The second floor balcony overlooks the spacious dining and living room area, featuring a soaring single-pitch vaulted ceiling, a gas fireplace and an abundance of natural light from skylights and windows overlooking the backyard. The open concept kitchen features exceptional custom Cherry cabinets, granite countertops and high end appliances with a convenient island for easy meals and family time. The adjacent family room offers a second gas fireplace, vaulted ceiling and large built-in entertainment unit. Both the living and family room offer entry to the 3-season sunroom, a perfect place to enjoy morning sunshine and views of the pond/waterfall, and beautiful landscaping with trees and perennials. 6-car concrete driveway leads to the oversized 2 car attached garage with interior entry to the mudroom/main floor laundry and 2pc bathroom adjacent to the kitchen. The basement has a finished office, fitness room, storage areas and a 500 sqft workshop. At the left side of the house, a 10’x6’ shed and large private patio area conveniently accessed from the kitchen or front gate. Additional features include 50 year steel roof, hardwood blinds, high eff. heatpump/furnace (2023), alarm system, central vac and more. This home has been exceptionally cared for and is filled with unmatched character and charm throughout. Call the listing agent today to see it in person.
For sale
C$839,900
30 Cramar Cres, Chatham Kent, ON N7M 6G3
3beds
2,617sqft
SingleFamily
Built in 1989
0.38 Acres Lot
$-- Zestimate®
C$321/sqft
C$-- HOA
What's special
- 75 days |
- 7 |
- 0 |
Zillow last checked:
Listing updated:
Listed by:
Chris Spafford, Sales Person,
Royal Lepage Peifer Realty Brokerage Brokerage,
Carson Warrener, Sales Person,
Royal Lepage Peifer Realty Brokerage
Source: Windsor-Essex County AOR,MLS®#: 26009906 Originating MLS®#: Chatham-Kent Association of REALTORS®
Originating MLS®#: Chatham-Kent Association of REALTORS®Facts & features
Interior
Bedrooms & bathrooms
- Bedrooms: 3
- Bathrooms: 4
- Full bathrooms: 2
- 1/2 bathrooms: 2
Heating
- Natural Gas, Furnace, Heat Pump
Cooling
- Central Air, Heat Pump
Appliances
- Included: Gas Water Heater
Features
- Flooring: Carpet
- Basement: Full,Partially Finished
- Number of fireplaces: 2
- Fireplace features: Fireplace 1 Fuel (Gas), Fireplace 1 (Direct Vent)
Interior area
- Total structure area: 2,617
- Total interior livable area: 2,617 sqft
Property
Parking
- Total spaces: 2.5
- Parking features: Concrete Drive, Double Width Or More Drive, Front Drive, 2.5 Garage, Attached, Inside Entrance
- Attached garage spaces: 2.5
- Has uncovered spaces: Yes
Features
- Levels: One and One Half
- Patio & porch: Patio
- Fencing: Fenced Yard
- Waterfront features: Pond/Stream
- Frontage length: 89.96
Lot
- Size: 0.38 Acres
- Features: Cul-De-Sac, Landscaped, Wooded
Details
- Zoning: RL1
Construction
Type & style
- Home type: SingleFamily
Materials
- Brick
- Foundation: Concrete Perimeter
- Roof: Metal
Condition
- Year built: 1989
Utilities & green energy
- Sewer: Sanitary
- Water: Municipal Water
- Utilities for property: Water Connected, Sewer Connected
Community & HOA
Community
- Features: Walking Trails Nearby
Location
- Region: Chatham Kent
Financial & listing details
- Price per square foot: C$321/sqft
- Annual tax amount: C$9,059
- Date on market: 5/4/2026
- Inclusions: Fridge, Stove, Dishwasher, Washer, Dryer
- Ownership: Freehold
Chris Spafford, Sales Person
Chris Spafford, Sales Person
(519) 917-2635
By pressing Contact Agent, you agree that the real estate professional identified above may call/text you about your search, which may involve use of automated means and pre-recorded/artificial voices. You don't need to consent as a condition of buying any property, goods, or services. Message/data rates may apply. You also agree to our Terms of Use. Zillow does not endorse any real estate professionals. We may share information about your recent and future site activity with your agent to help them understand what you're looking for in a home.
Price history
| Date | Event | Price |
|---|---|---|
| 5/4/2026 | Listed for sale | C$839,900C$321/sqft |
Source:  Windsor-Essex County AOR #26009906 Report a problem Windsor-Essex County AOR #26009906 Report a problem | ||
Public tax history
Tax history is unavailable.
Climate risks
Neighborhood: Chatham
Nearby schools
GreatSchools rating
No schools nearby
We couldn't find any schools near this home.
- C$574,9003 bd3 ba-- sqft523 Indian Creek Rd W, Chatham Kent, ON N7M0P5For Sale

- C$949,0004 bd4 ba-- sqft11 Cramar Cres, Chatham Kent, ON N7M6G3For Sale
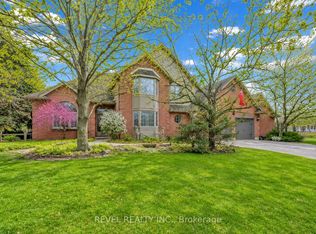
- C$865,0004 bd4 ba-- sqft14 Dundee Dr, Chatham Kent, ON N7M0S7For Sale

- C$999,9992 bd3 ba-- sqft7 Tracy Dr, Chatham Kent, ON N7M0S8For Sale
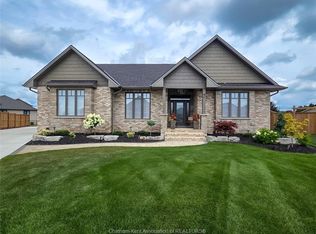
- C$789,8005 bd3 ba-- sqft114 Tuscany Trl, Chatham Kent, ON N7M0S8For Sale
- C$499,9005 bd2 ba-- sqft30 Saint Michael Ave, Chatham Kent, ON N7M3E6For Sale
- C$719,9003 bd2 ba1.6k sqft15 Sienna Ct, Chatham Kent, ON N7M0R9For Sale
- C$155,0009,234.72 Square Feet23 Rosewood Cres, Chatham Kent, ON N7M0V4Lot/Land
Similar homes
- C$755,0004 bd4 ba2.1k sqft11 Algonquian Dr, Chatham Kent, ON N7M 5Y2For Sale
 MLS ID #26014708, Rute Jorge, Broker, Thames Realty Ltd. Brokerage. Windsor-Essex County AOR
 - C$719,9003 bd2 ba1.6k sqft15 Sienna Ct, Chatham Kent, ON N7M 0R9For Sale
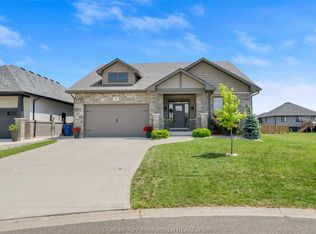 MLS ID #26015335, Elliot Wilton, Sales Person, Royal Lepage Peifer Realty(Blen) Brokerage Brokerage. Windsor-Essex County AOR
 - C$619,0003 bd2 ba1.5k sqft207 Rosewood Cres, Chatham Kent, ON N7M 0V4For Sale
 MLS ID #26015698, Darren Hart, Sales Person, Royal Lepage Peifer Realty Brokerage Brokerage. Windsor-Essex County AOR
 - C$629,9002 bd2 ba1.8k sqft248 Park Ave E, Chatham Kent, ON N7M 3V9For Sale
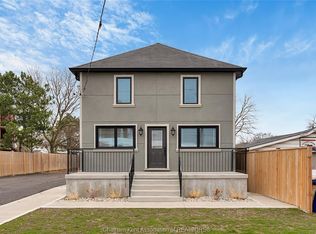 MLS ID #26017027, Annita Zimmerman, Sales Person, Re/Max Preferred Realty Ltd. Brokerage. Windsor-Essex County AOR
 - C$599,0003 bd2 ba1.5k sqft211 Rosewood Cres, Chatham Kent, ON N7M 0V4For SaleMLS ID #26015697, Darren Hart, Sales Person, Royal Lepage Peifer Realty Brokerage Brokerage. Windsor-Essex County AOR
- C$529,9003 bd3 ba1.9k sqft441 Baldoon Rd, Chatham Kent, ON N7L 5B8For SaleMLS ID #26016842, Dane Appleton, Sales Person, Royal Lepage Peifer Realty Brokerage Brokerage. Windsor-Essex County AOR
- C$679,9003 bd2 ba1.8k sqft156 Rosewood Cres, Chatham Kent, ON N7M 0V4For SaleMLS ID #26009777, Ali Habib, Broker Of Record, Marketplace Realty Inc. Brokerage. Windsor-Essex County AOR
- C$879,9004 bd3 ba2.6k sqft9149 W Ridge Line, Chatham Kent, ON N0P 1A0For SaleMLS ID #26008607, Jeff Campbell, Broker Of Record, Campbell Chatham-Kent Realty Ltd. Brokerage Brokerage. Windsor-Essex County AOR
- C$824,9993 bd3 ba2.2k sqft21240 Dockside St, Lakeshore, ON N0P 2L0For SaleMLS ID #26010547, Pauline Lanoue, Sales Person, Deerbrook Realty Inc. Brokerage. Windsor-Essex County AOR
- C$679,0003 bd2 ba1.6k sqft6619 Middle Line, Chatham Kent, ON N0P 1W0For SaleMLS ID #26014676, Elliot Wilton, Sales Person, Royal Lepage Peifer Realty(Blen) Brokerage Brokerage. Windsor-Essex County AOR
- C$729,0003 bd2 ba1.5k sqft67 Valencia Dr, Chatham Kent, ON N7L 0G3For SaleMLS ID #26015834, Elliot Wilton, Sales Person, Royal Lepage Peifer Realty(Blen) Brokerage Brokerage. Windsor-Essex County AOR
- C$614,9004 bd2 ba3k sqft138 Elizabeth St, Chatham Kent, ON N7L 2Y4For SaleMLS ID #26013384, Kristen Nead, Broker Of Record, Royal Lepage Peifer Realty Brokerage Brokerage. Windsor-Essex County AOR
- C$799,9003 bd1 ba1.6k sqft6630 Talbot Trl, Chatham Kent, ON N0P 1W0For SaleMLS ID #26011802, Michael Stull, Sales Person, Exit Realty Ck Elite Brokerage. Windsor-Essex County AOR
- C$474,9004 bd4 ba2.4k sqft16 Arthur Dr, Chatham Kent, ON N7M 3Y4For SaleMLS ID #26009114, Krista Mall, Sales Person, Royal Lepage Peifer Realty (Dresden) Brokerage. Windsor-Essex County AOR
- C$779,0005 bd3 ba1.8k sqft30 Rosewood Cres, Chatham Kent, ON N7M 0V4For SaleMLS ID #26008732, Jeff Godreau, Sales Person, Royal Lepage Peifer Realty Brokerage Brokerage. Windsor-Essex County AOR
- C$849,0004 bd3 ba3.4k sqft24 Peachtree Ln, Chatham Kent, ON N7L 0G3For SaleMLS ID #26008187, Elton Fero, Sales Person, Kw Signature Brokerage. Windsor-Essex County AOR
- C$749,4446 bd2 ba3k sqft7150 Talbot Trl, Chatham Kent, ON N0P 1A0For SaleMLS ID #26011679, Jamie Kerr, Sales Person, Jump Realty Inc. Brokerage. Windsor-Essex County AOR
- C$669,0004 bd3 ba1.6k sqft164 Grassland Grv, Chatham Kent, ON N7M 0S5For SaleMLS ID #26016221, Krista Mall, Sales Person, Royal Lepage Peifer Realty (Dresden) Brokerage. Windsor-Essex County AOR
- C$924,9003 bd3 ba2k sqft605 Markham Dr, Lakeshore, ON N0P 2L0For SaleMLS ID #26015239, Gurdeep Janjua, Sales Person, Jump Realty Inc. Brokerage. Windsor-Essex County AOR
- C$579,9993 bd2 ba1.7k sqft86 Bordeaux Pl, Chatham Kent, ON N7M 0S4For SaleMLS ID #26009959, Jill Howe, Broker, Kw Signature Brokerage. Windsor-Essex County AOR
