Maison de Campagne - Lakefront Equestrian Estate Set on approximately 5 private acres overlooking Lake Erie, Maison de Campagne is a rare lakefront estate combining refined French country living with a beautifully designed equestrian facility, privacy and panoramic natural views. Equestrian Facility: Beautifully designed, functional, and suitable for year-round use 72 ft x 178 ft premium building housing 72 ft X 36 ft stables with 4 oversized, well-finished stalls, heated tack/viewing room and 20m x 40m indoor riding arena. 2 large fenced paddocks Flexible Use Potential: This exceptional structure can also be adapted for multiple lifestyle uses including:- Collector car or vintage vehicle storage- Boat storage or recreational equipment- Private workshop or creative studio- Multi-use hobby or luxury storage space Residence: Approximately 3,600 sq ft two-storey French country home. Elegant interior finishes with warm, timeless design. Spacious living areas ideal for entertaining. Bright layout with lake views and natural light throughout. Property Features: Approximately 380 ft of Lake Erie waterfront with beach. 40-50 ft high natural cliff with panoramic views. Includes wooded ravine along west side of property providing exceptional privacy. Mature Carolinian forest setting. Gated entrance for security and exclusivity. Lifestyle: A rare lakefront sanctuary offering privacy, nature, and flexibility. Whether envisioned as an equestrian estate, collector's retreat, or luxury countryside escape, Maison de Campagne delivers unmatched potential and lifestyle value.
For sale
C$1,949,000
7570 Talbot Trl, Chatham Kent, ON N0P 1A0
3beds
4baths
Single Family Residence
Built in ----
4 Square Feet Lot
$-- Zestimate®
C$--/sqft
C$-- HOA
What's special
Lakefront estatePanoramic natural viewsBeautifully designed equestrian facilityMature carolinian forest setting
- 18 hours
- 9
- 0
Zillow last checked:
Listing updated:
Listed by:
ROYAL LEPAGE TRILAND REALTY
Source: TRREB,MLS®#: X13751784 Originating MLS®#: London and St. Thomas Association of REALTORS
Originating MLS®#: London and St. Thomas Association of REALTORSFacts & features
Interior
Bedrooms & bathrooms
- Bedrooms: 3
- Bathrooms: 4
Primary bedroom
- Level: Upper
- Dimensions: 7.99 x 6.06
Bedroom 2
- Level: Upper
- Dimensions: 5.15 x 5.31
Bedroom 3
- Level: Upper
- Dimensions: 3.16 x 5.2
Dining room
- Level: Main
- Dimensions: 4.51 x 5.35
Exercise room
- Level: Upper
- Dimensions: 8.43 x 7.03
Family room
- Level: Main
- Dimensions: 5.1 x 9.03
Foyer
- Level: Main
- Dimensions: 4.51 x 2.57
Kitchen
- Level: Main
- Dimensions: 3.35 x 6.19
Living room
- Level: Main
- Dimensions: 4.85 x 6.21
Mud room
- Level: Main
- Dimensions: 3.84 x 2.94
Office
- Level: Upper
- Dimensions: 2.63 x 4.72
Sunroom
- Level: Main
- Dimensions: 1.53 x 9.89
Heating
- Forced Air, Gas
Cooling
- Central Air
Appliances
- Included: Built-In Oven, Countertop Range, Water Softener
Features
- Storage, Central Vacuum, Water Meter
- Basement: Unfinished
- Has fireplace: Yes
- Fireplace features: Natural Gas, Wood Burning
Interior area
- Living area range: 3500-5000 null
Video & virtual tour
Property
Parking
- Total spaces: 7
- Parking features: Private, Garage Door Opener
- Has garage: Yes
Features
- Stories: 2
- Patio & porch: Patio, Porch
- Exterior features: Landscaped, Privacy, Year Round Living
- Pool features: None
- Has view: Yes
- View description: Lake, Panoramic, Trees/Woods, Valley, Water
- Has water view: Yes
- Water view: Lake,Water,Direct
- Waterfront features: Direct, Lake
- Body of water: Lake Erie
Lot
- Size: 4 Square Feet
- Features: Beach, Marina, Ravine, Waterfront, Wooded/Treed, Golf, Irregular Lot
- Topography: Flat,Wooded/Treed,Sloping
Details
- Additional structures: Barn, Box Stall, Indoor Arena, Paddocks, Storage, Tack House
- Parcel number: 008560016
Construction
Type & style
- Home type: SingleFamily
- Property subtype: Single Family Residence
Materials
- Board & Batten, Stone
- Foundation: Block
- Roof: Asphalt Shingle
Utilities & green energy
- Sewer: Septic
- Water: Reverse Osmosis
Community & HOA
Community
- Security: Carbon Monoxide Detector(s), Smoke Detector(s), Security Gate
Location
- Region: Chatham Kent
Financial & listing details
- Annual tax amount: C$9,519
- Date on market: 9/8/2026
Price history
Price history is unavailable.
Public tax history
Tax history is unavailable.
Climate risks
Neighborhood: N0P
Nearby schools
GreatSchools rating
No schools nearby
We couldn't find any schools near this home.

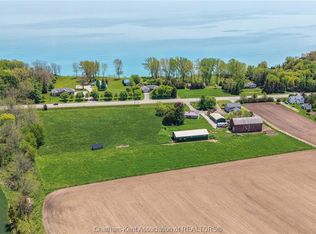

Similar homes
- C$1,239,0004 bd4 ba2.5k sqft7678 Talbot Trl W, Chatham Kent, ON N0P 1A0For Sale
 MLS ID #26020826, Scott Mcmath, Broker Of Record, Thames Realty Ltd. Brokerage. Windsor-Essex County AOR
 - C$1,249,0004 bd3 ba-- sqft7154 Talbot Trl, Chatham Kent, ON N0P 1A0For Sale
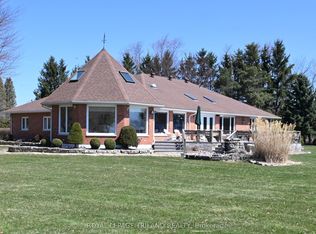 MLS ID #X13727966, ROYAL LEPAGE TRILAND REALTY. TRREB
 - C$1,090,0004 bd3 ba2.8k sqft7100 Talbot Trl, Chatham Kent, ON N0P 1A0For Sale
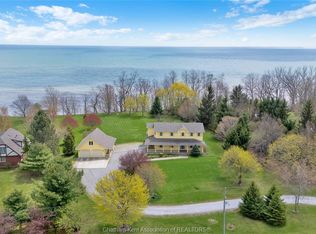 MLS ID #26018615, Carson Warrener, Sales Person, Royal Lepage Peifer Realty Brokerage Brokerage. Windsor-Essex County AOR
 - C$1,489,9005 bd4 ba2.2k sqft6576 Talbot Trl, Chatham Kent, ON N0P 1W0For Sale
 MLS ID #26012695, Mark A. Eugeni, Sales Person, Manor Windsor Realty Ltd. Brokerage. Windsor-Essex County AOR
