Welcome to this expansive 2,500-plus square-foot luxury home offering 6 bedrooms, 4.5 bathrooms, and a triple-car garage. As you enter the grand foyer, elegant herringbone hardwood flooring sets the tone. The main floor showcases 9ft ceilings, 8ft doors, and a bedroom with an ensuite off the foyer—perfect for guests or extended family. The chef-inspired kitchen features abundant cabinetry, quartz countertops, a waterfall sink, pot filler, under-cabinet lighting, and an impressive walk-in pantry. The great room boasts an 18ft ceiling, a striking gas fireplace, and large windows, all open into the dining area with patio doors to the covered porch. Upstairs, you’ll find three spacious bedrooms and a convenient laundry room. The primary suite offers two walk-in closets with organizers and a spa-inspired ensuite with a double vanity, makeup station, and curbless glass-tiled shower. The basement features 9ft ceilings, a grade entrance, two additional bedrooms, a 4pc bath, and two massive cold storage rooms providing plenty of storage space. Outside, the property shines with curb appeal, featuring a triple-car concrete driveway, a fully fenced backyard, a spacious covered porch, and exquisite brickwork complemented by James Hardie siding. Don’t miss the opportunity to make this exceptional home yours—contact us and experience every detail firsthand!
For sale
C$1,049,000
42 Rosewood Cres, Chatham Kent, ON N7M 0V4
6beds
Single Family Residence
Built in 2025
7,274 Square Feet Lot
$-- Zestimate®
C$--/sqft
C$-- HOA
What's special
Triple-car garageGrand foyerElegant herringbone hardwood flooringChef-inspired kitchenAbundant cabinetryQuartz countertopsWaterfall sink
- 40 days |
- 36 |
- 0 |
Zillow last checked:
Listing updated:
Listed by:
Jeff Godreau, Sales Person,
Royal Lepage Peifer Realty Brokerage Brokerage
Source: Windsor-Essex County AOR,MLS®#: 26015498 Originating MLS®#: Chatham-Kent Association of REALTORS®
Originating MLS®#: Chatham-Kent Association of REALTORS®Facts & features
Interior
Bedrooms & bathrooms
- Bedrooms: 6
- Bathrooms: 5
- Full bathrooms: 4
- 1/2 bathrooms: 1
Heating
- Natural Gas, Furnace
Cooling
- Central Air, Fully Air Conditioned
Appliances
- Included: Gas Water Heater, Tankless Water Heater
Features
- Walk-In Closet
- Basement: Full,Finished
- Number of fireplaces: 1
- Fireplace features: Fireplace 1 Fuel (Gas), Fireplace 1 (Direct Vent)
Video & virtual tour
Property
Parking
- Total spaces: 3
- Parking features: Concrete Drive, Double Width Or More Drive, Triple Garage, Attached
- Attached garage spaces: 3
- Has uncovered spaces: Yes
Features
- Levels: Two
- Entry location: Grade Entrance
- Patio & porch: Covered Porch
- Fencing: Fenced Yard
- Frontage length: 60.04
Lot
- Size: 7,274 Square Feet
- Features: Landscaped, Acreage Info (Unknown)
Details
- Zoning: RL1
Construction
Type & style
- Home type: SingleFamily
- Property subtype: Single Family Residence
Materials
- Brick, Hardboard
- Foundation: Concrete Perimeter
- Roof: Asphalt Shingle
Condition
- Year built: 2025
Utilities & green energy
- Sewer: Sanitary
- Water: Municipal Water
- Utilities for property: Water Connected, Sewer Connected
Community & HOA
Location
- Region: Chatham Kent
Financial & listing details
- Annual tax amount: C$2,000
- Date on market: 6/30/2026
- Inclusions: Fridge, Stove, Dishwasher, Mini Fridge In Pantry
- Exclusions: Dog Wash Station In Garage, Electric Car Charger In Garage, Tv Mounts (Walls Will Be Patched)
- Ownership: Freehold
J
Jeff Godreau, Sales Person
(519) 365-4852
By pressing Contact Agent, you agree that the real estate professional identified above may call/text you about your search, which may involve use of automated means and pre-recorded/artificial voices. You don't need to consent as a condition of buying any property, goods, or services. Message/data rates may apply. You also agree to our Terms of Use. Zillow does not endorse any real estate professionals. We may share information about your recent and future site activity with your agent to help them understand what you're looking for in a home.
Price history
| Date | Event | Price |
|---|---|---|
| 6/30/2026 | Listed for sale | C$1,049,000 |
Source:  Windsor-Essex County AOR #26015498 Report a problem Windsor-Essex County AOR #26015498 Report a problem | ||
Public tax history
Tax history is unavailable.
Climate risks
Neighborhood: Chatham
Nearby schools
GreatSchools rating
No schools nearby
We couldn't find any schools near this home.
- C$779,0005 bd3 ba1.8k sqft30 Rosewood Cres, Chatham Kent, ON N7M0V4For Sale

- C$599,0003 bd2 ba1.5k sqft211 Rosewood Cres, Chatham Kent, ON N7M0V4For Sale

- C$619,0003 bd2 ba1.5k sqft207 Rosewood Cres, Chatham Kent, ON N7M0V4For Sale

- C$145,0007,361 sqft11 Rosewood Cres, Chatham Kent, ON N7M0V4Lot/Land
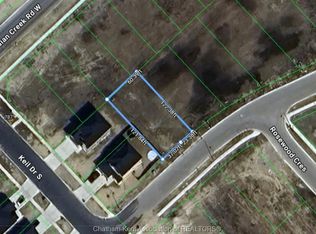
- C$145,0007,535 sqft15 Rosewood Cres, Chatham Kent, ON N7M0V4Lot/Land
- C$639,0003 bd2 ba-- sqft203 Rosewood Cres, Chatham Kent, ON N7M0V4For Sale
- C$145,0008,189 sqft19 Rosewood Cres, Chatham Kent, ON N7M0V4Lot/Land
- C$155,0009,234 sqft23 Rosewood Cres, Chatham Kent, ON N7M0V4Lot/Land
Similar homes
- C$899,9003 bd3 ba2.2k sqft27 Cramar Cres, Chatham Kent, ON N7M 6G3For Sale
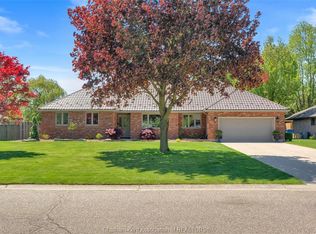 MLS ID #26018863, Ashley Wilton, Sales Person, Royal Lepage Peifer Realty(Blen) Brokerage Brokerage. Windsor-Essex County AOR
 - C$619,0003 bd2 ba1.5k sqft207 Rosewood Cres, Chatham Kent, ON N7M 0V4For SaleMLS ID #26015698, Darren Hart, Sales Person, Royal Lepage Peifer Realty Brokerage Brokerage. Windsor-Essex County AOR
- C$779,0005 bd3 ba1.8k sqft30 Rosewood Cres, Chatham Kent, ON N7M 0V4For SaleMLS ID #26008732, Jeff Godreau, Sales Person, Royal Lepage Peifer Realty Brokerage Brokerage. Windsor-Essex County AOR
- C$639,0003 bd2 ba-- sqft203 Rosewood Cres, Chatham Kent, ON N7M 0V4For SaleMLS ID #26015699, Darren Hart, Sales Person, Royal Lepage Peifer Realty Brokerage Brokerage. Windsor-Essex County AOR
- C$599,0003 bd2 ba1.5k sqft211 Rosewood Cres, Chatham Kent, ON N7M 0V4For SaleMLS ID #26015697, Darren Hart, Sales Person, Royal Lepage Peifer Realty Brokerage Brokerage. Windsor-Essex County AOR
- C$865,0004 bd4 ba-- sqft14 Dundee Dr, Chatham Kent, ON N7M 0S7For SaleMLS ID #26015255, Jazz Chappus, Sales Person, Royal Lepage Binder Real Estate Brokerage. Windsor-Essex County AOR
- C$899,0005 bd3 ba-- sqft22780 Creek Rd, Chatham Kent, ON N7M 0L4For SaleMLS ID #26016194, Joey Kloostra, Sales Person, Latitude Realty Inc. Brokerage. Windsor-Essex County AOR
- C$719,9003 bd2 ba1.6k sqft15 Sienna Ct, Chatham Kent, ON N7M 0R9For SaleMLS ID #26015335, Elliot Wilton, Sales Person, Royal Lepage Peifer Realty(Blen) Brokerage Brokerage. Windsor-Essex County AOR
- C$774,9005 bd4 ba-- sqft134 Tuscany Trl, Chatham Kent, ON N7M 0A7For SaleMLS ID #26008059, Tyler Rutkowski-Macleod, Sales Person, Realty One Group Iconic Brokerage Brokerage. Windsor-Essex County AOR
- C$984,9005 bd5 ba4.1k sqft23356 Dew Drop Rd, Chatham Kent, ON N0P 2K0For SaleMLS ID #26018753, Kirk Groombridge, Broker Of Record, Exit Realty Ck Elite Brokerage. Windsor-Essex County AOR
- C$1,080,0005 bd4 ba2.3k sqft5482 Talbot Trl, Chatham Kent, ON N0P 1W0For SaleMLS ID #26010070, Danielle Simard, Sales Person, Re/Max Preferred Realty Ltd. Brokerage. Windsor-Essex County AOR
- C$824,9004 bd2 ba-- sqft425 Park Ave W, Chatham Kent, ON N7M 1W6For SaleMLS ID #26014196, Allan Congo, Century 21 First Canadian Corp. Brokerage. Windsor-Essex County AOR
- C$974,9007 bd3 ba4.2k sqft6653 Saint Philippes Line, Chatham Kent, ON N0P 1S0For SaleMLS ID #26018393, Krista Mall, Sales Person, Royal Lepage Peifer Realty (Dresden) Brokerage. Windsor-Essex County AOR
- C$875,0004 bd2 ba-- sqft9133 Woodland Cres, Chatham Kent, ON N7M 6J8For SaleMLS ID #26018042, Marco Acampora, Sales Person, Royal Lepage Peifer Realty Brokerage Brokerage. Windsor-Essex County AOR
- C$575,0005 bd3 ba-- sqft39 Chippewa Dr, Chatham Kent, ON N7M 2B3For SaleMLS ID #26018590, Amanda Payne, Sales Person, O'brien Robertson Realty Inc. Brokerage Brokerage. Windsor-Essex County AOR
- C$1,199,9006 bd3 ba-- sqft10965 River Line, Chatham Kent, ON N7M 5J4For SaleMLS ID #26017611, Allan Congo, Century 21 First Canadian Corp. Brokerage. Windsor-Essex County AOR
- C$1,090,0004 bd3 ba2.8k sqft7100 Talbot Trl, Chatham Kent, ON N0P 1A0For SaleMLS ID #26018615, Carson Warrener, Sales Person, Royal Lepage Peifer Realty Brokerage Brokerage. Windsor-Essex County AOR
- C$724,0005 bd3 ba-- sqft22788 Creek Rd, Chatham Kent, ON N7M 0L4For SaleMLS ID #26016342, Robert L'ecuyer, Sales Person, Jump Realty Inc. Brokerage. Windsor-Essex County AOR
- C$1,199,9003 bd2 ba-- sqft9318 Horton Line, Chatham Kent, ON N0P 1A0For SaleMLS ID #26016019, Scott Poulin, Sales Person, Royal Lepage Peifer Realty Brokerage Brokerage. Windsor-Essex County AOR
- C$1,499,8885 bd4 ba-- sqft877 Charing Cross Rd, Chatham Kent, ON N7M 5H3For SaleMLS ID #26009008, Jill Howe, Broker, Kw Signature Brokerage. Windsor-Essex County AOR
