Build your family legacy with this outstanding lake front property. This sprawling custom-built home (2002) has room to grow with over 2800 Sf of finished living space. The well thought out layout starts with a 2pc bathroom and mudroom/laundry off of side entrance with it's own back entrance to the covered rear porch and patio area. The large kitchen with breakfast nook has patio door to the rear covered patio with a formal dining room and den/office across the hall. A large living room with gas fireplace wraps around to the 2 storey open foyer, with access to basement, second level stairs, front door and formal dining room. Upstairs has 3 large bedrooms that share a 4pc bathroom with linen closet and the primary bedroom with stunning lake vistas, large 5 pc ensuite and walk-in closet with front and side yard views. The unfinished full concrete basement has an additional 1400 sf of potential living space. Front and rear covered porches with stamped concrete and oversized rear patio with bubbling rock and landscaping. Mature tree lines and excellent views of the everchanging lake Erie. The 2.14 acre property has a detached 2 car garage with storage area and second level loft. The home features forced air heating and cooling with additional boiler fed hot water in-floor heating on the second level with individual zone controls in each room. Be sure to explore the full interactive iGuide virtual tour by clicking the "video" button on Realtor.ca.
For sale
C$1,090,000
7100 Talbot Trl, Chatham Kent, ON N0P 1A0
4beds
2,863sqft
Single Family Residence
Built in 2002
2.15 Acres Lot
$-- Zestimate®
C$381/sqft
C$-- HOA
What's special
Lake front propertyFormal dining roomMature tree lines
- 70 days
- 34
- 2
Zillow last checked:
Listing updated:
Listed by:
Carson Warrener, Sales Person,
Royal Lepage Peifer Realty, Brokerage Brokerage,
Sarah Warrener, Sales Person,
Royal Lepage Peifer Realty, Brokerage
Source: Windsor-Essex County AOR,MLS®#: 26018615 Originating MLS®#: Chatham-Kent Association of REALTORS®
Originating MLS®#: Chatham-Kent Association of REALTORS®Facts & features
Interior
Bedrooms & bathrooms
- Bedrooms: 4
- Bathrooms: 3
- Full bathrooms: 2
- 1/2 bathrooms: 1
Heating
- Natural Gas, Radiant Floor, Forced Air, Furnace
Cooling
- Central Air
Appliances
- Included: Cooktop, Dishwasher, Dryer, Microwave Range Hood Combo, Oven Built-In, Refrigerator, Washer, Gas Water Heater
Features
- C/Vac Attachments, Walk-In Closet
- Basement: Full,Unfinished
- Number of fireplaces: 1
- Fireplace features: Fireplace 1 (Direct Vent)
Interior area
- Total structure area: 2,863
- Total interior livable area: 2,863 sqft
Property
Parking
- Total spaces: 2
- Parking features: Front Drive, Gravel Drive, Double Garage, Automatic Garage Door Opener, Detached
- Garage spaces: 2
- Has uncovered spaces: Yes
Features
- Levels: Two
- Patio & porch: Patio
- On waterfront: Yes
- Waterfront features: Waterfront, Waterfront on Lake
- Frontage length: 185.93
Lot
- Size: 2.15 Acres
- Features: Landscaped, Wooded, Acreage Info (Unknown)
Details
- Zoning: RLR
Construction
Type & style
- Home type: SingleFamily
- Property subtype: Single Family Residence
Materials
- Hardboard
- Foundation: Concrete Perimeter
Condition
- Year built: 2002
Utilities & green energy
- Sewer: Septic Tank
- Water: Municipal Water
- Utilities for property: Water Connected, Sewer Connected
Community & HOA
Community
- Security: Alarm System - R/I
Location
- Region: Chatham Kent
Financial & listing details
- Price per square foot: C$381/sqft
- Annual tax amount: C$8,720
- Date on market: 8/3/2026
- Inclusions: Appliances
- Ownership: Freehold
Price history
| Date | Event | Price |
|---|---|---|
| 8/3/2026 | Listed for sale | C$1,090,000C$381/sqft |
Source:  Windsor-Essex County AOR #26018615 Report a problem Windsor-Essex County AOR #26018615 Report a problem | ||
Public tax history
Tax history is unavailable.
Climate risks
Neighborhood: N0P
Nearby schools
GreatSchools rating
No schools nearby
We couldn't find any schools near this home.
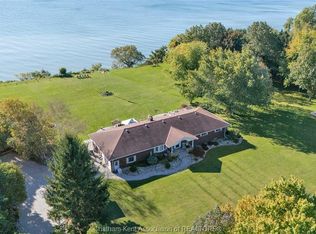
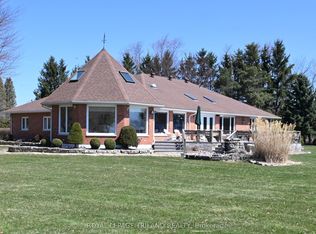


Similar homes
- C$1,239,0004 bd4 ba2.5k sqft7678 Talbot Trl W, Chatham Kent, ON N0P 1A0For Sale
 MLS ID #26020826, Scott Mcmath, Broker Of Record, Thames Realty Ltd. Brokerage. Windsor-Essex County AOR
 - C$1,080,0005 bd4 ba2.3k sqft5482 Talbot Trl, Chatham Kent, ON N0P 1W0For Sale
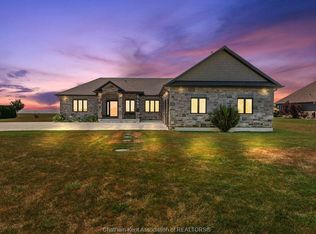 MLS ID #26010070, Danielle Simard, Sales Person, Re/Max Preferred Realty Ltd. Brokerage. Windsor-Essex County AOR
 - C$819,9004 bd3 ba2.5k sqft6805 Pain Court Line, Chatham Kent, ON N0P 1Z0For Sale
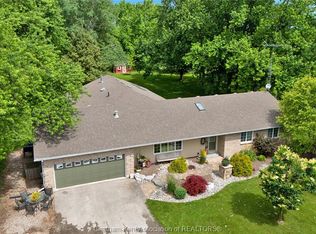 MLS ID #26023786, Katherine Rankin, Broker, Royal Lepage Peifer Realty, Brokerage Brokerage. Windsor-Essex County AOR
 - C$799,0004 bd3 ba2.6k sqft9149 W Ridge Line, Chatham Kent, ON N0P 1A0For Sale
 MLS ID #26017977, Jeff Campbell, Broker Of Record, Campbell Chatham-Kent Realty Ltd. Brokerage Brokerage. Windsor-Essex County AOR
