LARGE, ONE-OF-A-KIND 4-BEDROOM HOME WITH VIEWS OF RONDEAU BAY, JUST MINUTES FROM LAKE ERIE AND STEPS FROM RONDEAU PROVINCIAL PARK, TRAILS, AND WILDLIFE. BRIGHT, SPACIOUS, AND DESIGNED FOR EASY LIVING, THIS HOME FEATURES AN OPEN-CONCEPT LAYOUT, LARGE WINDOWS, AND RELAXING BAY VIEWS. PLENTY OF ROOM FOR THE WHOLE FAMILY WITH GENEROUS STORAGE, A LARGE DRIVEWAY, BACKUP GENERATOR, AND AN EXPANSIVE CORNER LOT. ENJOY OUTDOOR LIVING WITH A DECK, FIRE PIT, AND QUICK ACCESS TO THE BEACH, NATURE, AND EVERYTHING THIS UNIQUE LOCATION HAS TO OFFER.
For sale
C$929,900
18116 3rd Ave, Chatham Kent, ON N0P 1X0
4beds
3,500sqft
SingleFamily
Built in 1994
0.35 Acres Lot
$-- Zestimate®
C$266/sqft
C$-- HOA
What's special
Views of rondeau bayOpen-concept layoutLarge windowsRelaxing bay viewsGenerous storageLarge drivewayExpansive corner lot
- 43 days |
- 55 |
- 1 |
Zillow last checked:
Listing updated:
Listed by:
Chris Mcleod, Sales Person,
Realty House Inc. Brokerage Brokerage
Source: Windsor-Essex County AOR,MLS®#: 26013298 Originating MLS®#: Chatham-Kent Association of REALTORS®
Originating MLS®#: Chatham-Kent Association of REALTORS®Facts & features
Interior
Bedrooms & bathrooms
- Bedrooms: 4
- Bathrooms: 4
- Full bathrooms: 3
- 1/2 bathrooms: 1
Heating
- Natural Gas, Furnace
Cooling
- Central Air
Appliances
- Included: Dishwasher, Refrigerator, Stove, Washer, Gas Water Heater, Tankless Water Heater
Features
- Walk-In Closet
- Flooring: Laminate
- Basement: Partial,Unfinished
- Number of fireplaces: 1
- Fireplace features: Fireplace 1 Fuel (Gas), Fireplace 1 (Direct Vent)
Interior area
- Total structure area: 3,500
- Total interior livable area: 3,500 sqft
Property
Parking
- Total spaces: 2
- Parking features: Double Width Or More Drive, Front Drive, Double Garage, Automatic Garage Door Opener, Inside Entrance
- Garage spaces: 2
- Has uncovered spaces: Yes
Features
- Levels: 1 3/4 Storey
- Patio & porch: Patio, Sundeck
- On waterfront: Yes
- Waterfront features: Waterfront Nearby, Sandy Beach
- Frontage length: 150.58
Lot
- Size: 0.35 Acres
- Features: Landscaped, Playground Nearby, Wooded, Acreage Info (Unknown)
Details
- Additional structures: Storage Shed
- Zoning: RES (RLR)
Construction
Type & style
- Home type: SingleFamily
Materials
- Aluminum/Vinyl, Brick
- Foundation: Concrete Perimeter
- Roof: Asphalt Shingle
Condition
- Year built: 1994
Utilities & green energy
- Sewer: Septic Tank
- Water: Municipal Water
- Utilities for property: Water Connected, Sewer Connected
Community & HOA
Community
- Features: Walking Trails Nearby
Location
- Region: Chatham Kent
Financial & listing details
- Price per square foot: C$266/sqft
- Annual tax amount: C$7,148
- Date on market: 6/10/2026
- Inclusions: Fridge, Stove, Washer, Dryer, Dishwasher
- Exclusions: Na
- Ownership: Freehold
Chris Mcleod, Sales Person
Chris Mcleod, Sales Person
(519) 350-1216
By pressing Contact Agent, you agree that the real estate professional identified above may call/text you about your search, which may involve use of automated means and pre-recorded/artificial voices. You don't need to consent as a condition of buying any property, goods, or services. Message/data rates may apply. You also agree to our Terms of Use. Zillow does not endorse any real estate professionals. We may share information about your recent and future site activity with your agent to help them understand what you're looking for in a home.
Price history
| Date | Event | Price |
|---|---|---|
| 6/10/2026 | Listed for sale | C$929,900C$266/sqft |
Source:  Windsor-Essex County AOR #26013298 Report a problem Windsor-Essex County AOR #26013298 Report a problem | ||
Public tax history
Tax history is unavailable.
Climate risks
Neighborhood: N0P
Nearby schools
GreatSchools rating
No schools nearby
We couldn't find any schools near this home.
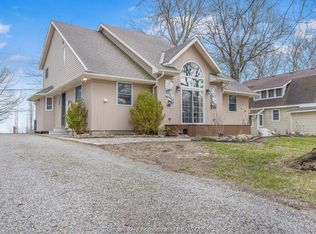
- C$989,9004 bd3 ba-- sqft17938 Lakeshore Rd, Chatham Kent, ON N0P1X0For Sale
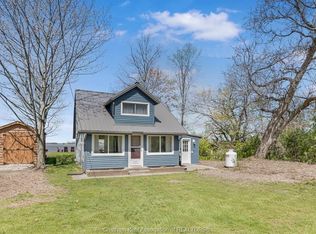
- C$499,9872 bd2 ba-- sqft17998 Rondeau Rd, Chatham Kent, ON N0P1X0For Sale
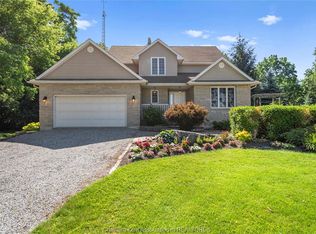
- C$749,9004 bd3 ba-- sqft11782 Rose Beach Line, Chatham Kent, ON N0P1X0For Sale
- C$949,0004 bd3 ba2.5k sqft18334 Marine Park Dr, Chatham Kent, ON N0P1X0For Sale

- C$549,0003 bd1 ba-- sqft11527 Lagonda Way, Chatham Kent, ON N0P1X0For Sale
- C$849,9004 bd3 ba-- sqft11507 Lagonda Way, Chatham Kent, ON N0P1X0For Sale
- C$799,0002 bd2 ba-- sqft12040 Rose Beach Line, Chatham Kent, ON N0P1X0For Sale
- C$499,0004 bd1 ba1.2k sqft17498 Lakeshore Rd, Chatham Kent, ON N0P1X0For Sale
Similar homes
- C$949,0004 bd3 ba2.5k sqft18334 Marine Park Dr, Chatham Kent, ON N0P 1X0For SaleMLS ID #26007645, Elliot Wilton, Sales Person, Royal Lepage Peifer Realty(Blen) Brokerage Brokerage. Windsor-Essex County AOR
- C$949,9003 bd2 ba2k sqft16925 Lakeshore Rd #303, Chatham Kent, ON N0P 1X0For Sale
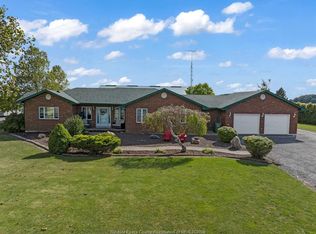 MLS ID #26006235, Dan Gemus, Broker Of Record, The Dan Gemus Real Estate Team Ltd. Brokerage. Windsor-Essex County AOR
 - C$879,9004 bd3 ba2.6k sqft9149 W Ridge Line, Chatham Kent, ON N0P 1A0For Sale
 MLS ID #26008607, Jeff Campbell, Broker Of Record, Campbell Chatham-Kent Realty Ltd. Brokerage Brokerage. Windsor-Essex County AOR
 - C$929,0003 bd3 ba2.2k sqft27 Cramar Cres, Chatham Kent, ON N7M 6G3For Sale
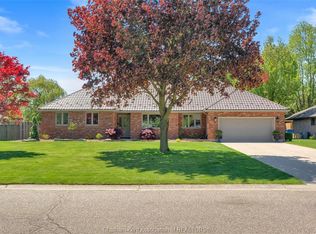 MLS ID #26017562, Elliot Wilton, Sales Person, Royal Lepage Peifer Realty(Blen) Brokerage Brokerage. Windsor-Essex County AOR
 - C$1,090,0004 bd3 ba2.8k sqft7100 Talbot Trl, Chatham Kent, ON N0P 1A0For SaleMLS ID #26009638, Carson Warrener, Sales Person, Royal Lepage Peifer Realty Brokerage Brokerage. Windsor-Essex County AOR
- C$989,9005 bd5 ba4.1k sqft23356 Dew Drop Rd, Chatham Kent, ON N0P 2K0For SaleMLS ID #26008919, Kirk Groombridge, Broker Of Record, Exit Realty Ck Elite Brokerage. Windsor-Essex County AOR
- C$769,0005 bd4 ba1.9k sqft57 Sleepy Meadow Dr, Chatham Kent, ON N0P 1A0For SaleMLS ID #26014678, Elliot Wilton, Sales Person, Royal Lepage Peifer Realty(Blen) Brokerage Brokerage. Windsor-Essex County AOR
- C$1,050,0004 bd3 ba1.9k sqft21267 Adams Cres, Chatham Kent, ON N7M 5J3For SaleMLS ID #26013887, Carson Warrener, Sales Person, Royal Lepage Peifer Realty Brokerage Brokerage. Windsor-Essex County AOR
- C$839,9003 bd4 ba2.6k sqft30 Cramar Cres, Chatham Kent, ON N7M 6G3For SaleMLS ID #26009906, Chris Spafford, Sales Person, Royal Lepage Peifer Realty Brokerage Brokerage. Windsor-Essex County AOR
- C$749,4446 bd2 ba3k sqft7150 Talbot Trl, Chatham Kent, ON N0P 1A0For SaleMLS ID #26011679, Jamie Kerr, Sales Person, Jump Realty Inc. Brokerage. Windsor-Essex County AOR
- C$755,0004 bd4 ba2.1k sqft11 Algonquian Dr, Chatham Kent, ON N7M 5Y2For SaleMLS ID #26014708, Rute Jorge, Broker, Thames Realty Ltd. Brokerage. Windsor-Essex County AOR
- C$599,0005 bd3 ba2.2k sqft10517 Longwoods Rd, Chatham Kent, ON N7M 5J7For SaleMLS ID #26017345, Jeff Campbell, Broker Of Record, Campbell Chatham-Kent Realty Ltd. Brokerage Brokerage. Windsor-Essex County AOR
- C$474,9004 bd4 ba2.4k sqft16 Arthur Dr, Chatham Kent, ON N7M 3Y4For SaleMLS ID #26009114, Krista Mall, Sales Person, Royal Lepage Peifer Realty (Dresden) Brokerage. Windsor-Essex County AOR
- C$629,9002 bd2 ba1.8k sqft248 Park Ave E, Chatham Kent, ON N7M 3V9For SaleMLS ID #26017027, Annita Zimmerman, Sales Person, Re/Max Preferred Realty Ltd. Brokerage. Windsor-Essex County AOR
- C$489,9003 bd3 ba2.8k sqft38 Bordeaux Pl, Chatham Kent, ON N7M 0S4For SaleMLS ID #26017483, Milena Simsic, Sales Person, Real Broker Ontario Ltd Brokerage. Windsor-Essex County AOR
- C$779,0005 bd3 ba1.8k sqft30 Rosewood Cres, Chatham Kent, ON N7M 0V4For SaleMLS ID #26008732, Jeff Godreau, Sales Person, Royal Lepage Peifer Realty Brokerage Brokerage. Windsor-Essex County AOR
- C$579,9993 bd2 ba1.7k sqft86 Bordeaux Pl, Chatham Kent, ON N7M 0S4For SaleMLS ID #26009959, Jill Howe, Broker, Kw Signature Brokerage. Windsor-Essex County AOR
