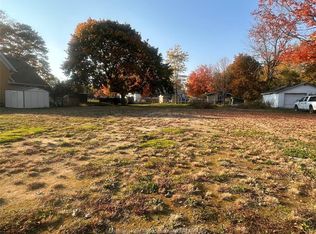
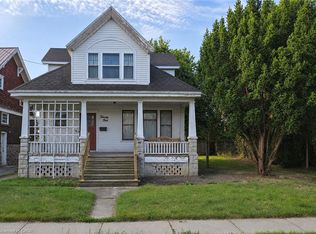
ATTENTION INVESTORS, FLIPPERS & TRADESPEOPLE! Rare equity-building opportunity in Chatham-Kent! Situated on a spacious lot, this 1.5-storey estate property is the ultimate blank canvas for your next major project. Whether you are an experienced investor looking for a high-margin flip, a general contractor seeking a rewarding winter project, or an ambitious home buyer wanting to build massive sweat equity and design a custom home to your exact taste—this property is packed with potential! PROPERTY HIGHLIGHTS: • Partial Durable Red Metal Roof (Front side only) Provides long-term weather protection while saving you significant upfront capital replacement expenses. • Detached Workshop/Garage: Features solid framing, built-in workbenches, perfect as a contractor staging hub, job-site tool storage, or dedicated trade space during renovations. • Renovation Canvas: Every room is ready for a top-to-bottom redesign, giving you total freedom to execute your preferred floor plan and modern mechanical rough-ins. • Historic Character: The upper level retains original wide-plank solid hardwood flooring waiting to be sanded and refinished into a standout focal feature. CONTRACTUAL TERMS & MAJOR BONUS: • Property is being sold strictly in "As Is, Where Is" condition, with no representations or warranties provided by the estate representative. • MAJOR BONUS: The seller will pay off the furnace rental contract IN FULL on or before closing! The buyer receives an owned furnace clear of encumbrances with zero ongoing monthly rental fees. With strong forced-equity upside, workshop utility, this unpolished gem won't last long. Roll up your sleeves, bring your toolbelt, and book your showing today!
For sale
C$199,900
12518 Talbot Trl, Chatham Kent, ON N0P 1X0
4beds
SingleFamily
Built in 1880
-- sqft lot
$-- Zestimate®
C$--/sqft
C$-- HOA
What's special
- 1 day
- 3
- 0
Zillow last checked:
Listing updated:
Listed by:
Chris Papple, Sales Person,
Royal Lepage Peifer Realty, Brokerage Brokerage
Source: Windsor-Essex County AOR,MLS®#: 26027597 Originating MLS®#: Chatham-Kent Association of REALTORS®
Facts & features
Interior
Bedrooms & bathrooms
- Bedrooms: 4
- Bathrooms: 1
- Full bathrooms: 1
Heating
- Natural Gas, Furnace
Cooling
- Fully Air Conditioned, Air Conditioner
Appliances
- Included: Gas Water Heater
Features
- Flooring: Carpet Over Hardwood, Carpet
- Basement: Crawl Space
Property
Parking
- Total spaces: 1
- Parking features: Front Drive, Gravel Drive, Side Drive, Single Garage
- Garage spaces: 1
- Has uncovered spaces: Yes
Accessibility
- Accessibility features: None
Features
- Levels: One and One Half
- Frontage length: 89.03
Lot
- Features: Acreage Info (Unknown)
Details
- Additional structures: Storage Shed
- Zoning: RES
Construction
Type & style
- Home type: SingleFamily
Materials
- Aluminum/Vinyl
- Foundation: Unknown
Condition
- Year built: 1880
Utilities & green energy
- Sewer: Septic Tank
- Water: Drilled Well
- Utilities for property: Water Connected, Sewer Connected
Community & HOA
Location
- Region: Chatham Kent
Financial & listing details
- Annual tax amount: C$1,707
- Date on market: 11/9/2026
- Ownership: Freehold
Price history
| Date | Event | Price |
|---|---|---|
| 11/9/2026 | Listed for sale | C$199,900 |
Source:  Windsor-Essex County AOR #26027597 Report a problem | ||
Public tax history
Tax history is unavailable.
Climate risks
Neighborhood: Morpeth
Nearby schools
GreatSchools rating
No schools nearby
We couldn't find any schools near this home.

Similar homes
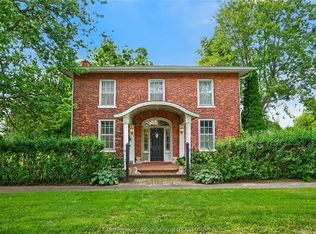
- C$124,9003 bd1 ba-- sqft206 New Scotland Line, Chatham Kent, ON N0P 1A0For Sale
 MLS ID #26027265, Jeff Campbell, Broker Of Record, Campbell Chatham-Kent Realty Ltd. Brokerage Brokerage. Windsor-Essex County AOR
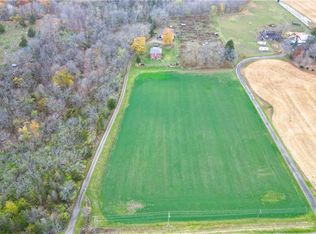
- C$199,9003 bd1 ba-- sqft23781 Johnston Line, West Elgin, ON N0L 2C0For Sale
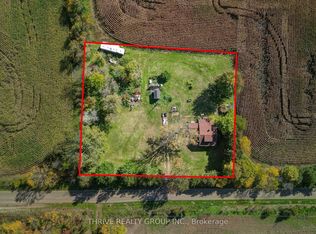 MLS ID #X14032144, THRIVE REALTY GROUP INC.. TRREB
- C$239,9003 bd1 ba1.5k sqft24 Stanley Ave, Chatham Kent, ON N7M 3J2For Sale
 MLS ID #40877097, Janet Granata, RE/MAX Realty Specialists Inc.. ITSO
- C$224,9003 bd2 ba-- sqft23028 Doherty St, Chatham Kent, ON N0P 1V0For Sale
 MLS ID #26020798, Jeff Godreau, Sales Person, Royal Lepage Peifer Realty, Brokerage Brokerage. Windsor-Essex County AOR
