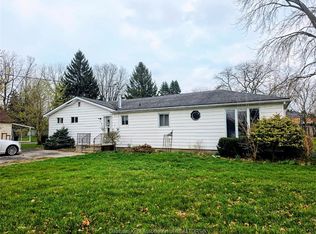
Country living with plenty of potential! Situated on just over one acre, this property offers a wonderful opportunity to create your own country escape. Located on a quiet gravel road, you'll enjoy plenty of privacy and a peaceful rural setting, while being just a short drive to Wardsville, Rodney, West Lorne and Dutton, with convenient access to Longwoods Road and Highway 401. The property features an existing home with 3 bedrooms and 1 bathroom, serviced by a well and septic system, with oil heating. With A3 zoning and room to explore the possibilities, whether you're looking to start fresh or create something of your own, this could be the opportunity you've been waiting for!
For sale
C$199,900
23781 Johnston Line, West Elgin, ON N0L 2C0
3beds
1baths
Single Family Residence
Built in ----
1.26 Acres Lot
$-- Zestimate®
C$--/sqft
C$-- HOA
What's special
Just over one acreQuiet gravel roadPlenty of privacyPeaceful rural settingOil heating
- 1 day
- 25
- 4
Zillow last checked:
Listing updated:
Listed by:
THRIVE REALTY GROUP INC.
Source: TRREB,MLS®#: X14032144 Originating MLS®#: London and St. Thomas Association of REALTORS
Originating MLS®#: London and St. Thomas Association of REALTORSFacts & features
Interior
Bedrooms & bathrooms
- Bedrooms: 3
- Bathrooms: 1
Bedroom
- Level: Main
- Dimensions: 3.5 x 2.73
Bedroom 2
- Level: Second
- Dimensions: 2.75 x 3.74
Bedroom 3
- Level: Second
- Dimensions: 3.73 x 3.17
Bathroom
- Level: Main
- Dimensions: 2.88 x 1.57
Dining room
- Level: Main
- Dimensions: 3.86 x 2.91
Foyer
- Level: Main
- Dimensions: 2.6 x 0.99
Kitchen
- Level: Main
- Dimensions: 2.89 x 3.06
Living room
- Level: Main
- Dimensions: 4.61 x 3.11
Mud room
- Level: Main
- Dimensions: 2.2 x 1.59
Heating
- Forced Air, Oil
Cooling
- None
Features
- None
- Basement: Unfinished
- Has fireplace: No
Interior area
- Living area range: 700-1100 null
Property
Parking
- Total spaces: 4
Features
- Stories: 1.5
- Pool features: None
Lot
- Size: 1.26 Acres
Details
- Parcel number: 351080135
Construction
Type & style
- Home type: SingleFamily
- Property subtype: Single Family Residence
Materials
- Vinyl Siding
- Foundation: Concrete
- Roof: Shingle
Utilities & green energy
- Sewer: Septic
Community & HOA
Location
- Region: West Elgin
Financial & listing details
- Tax assessed value: C$141,000
- Annual tax amount: C$2,260
- Date on market: 10/14/2026
Price history
Price history is unavailable.
Public tax history
Tax history is unavailable.
Climate risks
Neighborhood: N0L
Nearby schools
GreatSchools rating
No schools nearby
We couldn't find any schools near this home.
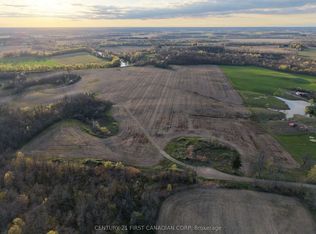
- C$1,000,000-- bd-- ba-- sqft24688 Carroll Line, West Elgin, ON N0L2P0For Sale
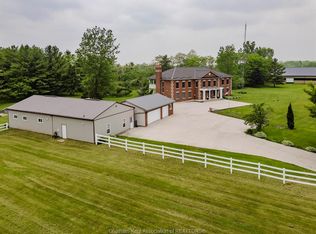
- C$2,999,99910 bd7 ba-- sqft22678 Johnston Line, West Elgin, ON N0L2C0For Sale
- C$989,9003 bd1 ba1.4k sqft23247 Beattie Line, West Elgin, ON N0L2N0For Sale

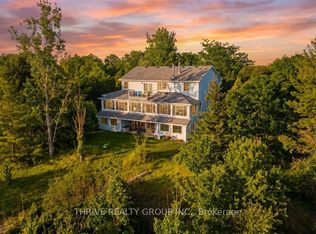
- C$1,756,0005 bd4 ba-- sqft24992 Crinan Line, West Elgin, ON N0L2P0For Sale
Similar homes
- C$249,9002 bd2 ba-- sqft188 Furnival Rd, West Elgin, ON N0L 2C0For Sale
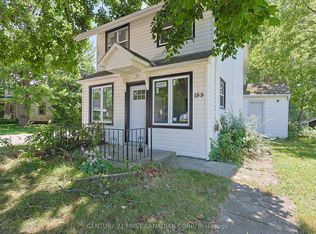 MLS ID #X13565330, CENTURY 21 FIRST CANADIAN CORP. TRREB
 - C$274,9004 bd2 ba1.6k sqft161 Walnut St W, Chatham Kent, ON N0P 1C0For Sale
 MLS ID #26018104, Shawn Doher, Broker, Realty House Inc. Brokerage Brokerage. Windsor-Essex County AOR
 - C$269,9002 bd1 ba-- sqft34 Broadway St, Newbury, ON N0L 1Z0For Sale
 MLS ID #X13678460, TEAM GLASSER REAL ESTATE BROKERAGE INC.. TRREB
 - C$289,0003 bd1 ba-- sqft244 Elm St W, Chatham Kent, ON N0P 1C0For Sale
 MLS ID #X13812018, RE/MAX CENTRE CITY REALTY INC. TRREB
