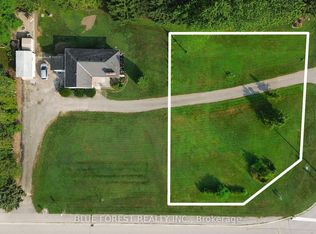
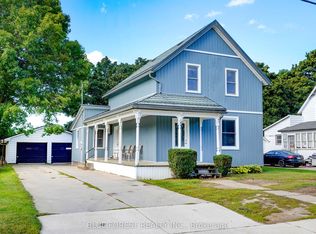
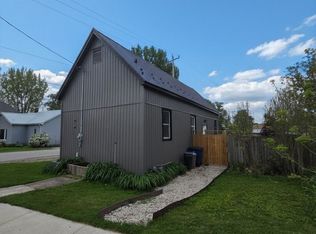
Welcome to 188 Furnival Rd, Rodney. 5 mins from 401 and 5 min to lake Erie. This year around home is perfect for first time home buyer or some one looking for a cottage. This updated home is in small town on the main street, is in the family friendly community. Recent updates include New Kitchen, New Dishwasher, New Windows, and New Front Door. The main Bedroom upstairs is bring and offer a suite like feel while the lower bedroom has high ceilings and Large window letting in loads of natural light. The is property is built on grade with a driveway, and backyard. Enjoy quiet living minutes to West Lorne, Port Glasgow, and 45 mins to St, Thomas and London.The most affordable home in Town with decent upgrades.
For sale
C$249,900
188 Furnival Rd, West Elgin, ON N0L 2C0
2beds
2baths
Single Family Residence
Built in ----
8,052 Square Feet Lot
$-- Zestimate®
C$--/sqft
C$-- HOA
What's special
Updated homeNew kitchenNew dishwasherNew windows
- 3 hours
- 6
- 0
Zillow last checked:
Listing updated:
Listed by:
CENTURY 21 FIRST CANADIAN CORP
Source: TRREB,MLS®#: X13565330 Originating MLS®#: London and St. Thomas Association of REALTORS
Originating MLS®#: London and St. Thomas Association of REALTORSFacts & features
Interior
Bedrooms & bathrooms
- Bedrooms: 2
- Bathrooms: 2
Bedroom
- Level: Second
- Dimensions: 3.3 x 3.2
Bedroom
- Level: Second
- Dimensions: 2.22 x 3.11
Kitchen
- Level: Main
- Dimensions: 3.01 x 3.65
Laundry
- Level: Main
- Dimensions: 2.1 x 3.99
Living room
- Level: Main
- Dimensions: 2.99 x 3.84
Mud room
- Level: Main
- Dimensions: 2.12 x 3.37
Office
- Level: Main
- Dimensions: 2.12 x 3.52
Recreation
- Level: Second
- Dimensions: 1 x 2.15
Heating
- Baseboard, Electric
Cooling
- Wall Unit(s)
Features
- Flooring: Carpet Free
- Basement: Other
- Has fireplace: No
Interior area
- Living area range: 700-1100 null
Property
Parking
- Total spaces: 2
Features
- Stories: 2
- Exterior features: Year Round Living
- Pool features: None
- Has view: Yes
- View description: Garden
Lot
- Size: 8,052 Square Feet
- Features: Beach, Lake Access, School Bus Route, School
Details
- Parcel number: 351050329
Construction
Type & style
- Home type: SingleFamily
- Property subtype: Single Family Residence
Materials
- Vinyl Siding
- Foundation: Slab
- Roof: Shingle
Utilities & green energy
- Sewer: Septic
Community & HOA
Location
- Region: West Elgin
Financial & listing details
- Annual tax amount: C$1,069
- Date on market: 10/15/2026
Price history
Price history is unavailable.
Public tax history
Tax history is unavailable.
Climate risks
Neighborhood: N0L
Nearby schools
GreatSchools rating
No schools nearby
We couldn't find any schools near this home.

Similar homes
- C$310,0002 bd1 ba-- sqft152 Elm St, West Elgin, ON N0L 2P0For Sale
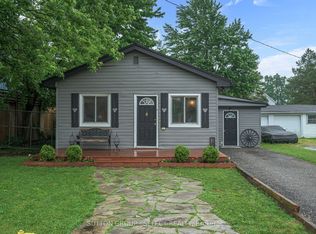 MLS ID #X13817690, SUTTON GROUP - SELECT REALTY. TRREB
 - C$274,9004 bd2 ba1.6k sqft161 Walnut St W, Chatham Kent, ON N0P 1C0For Sale
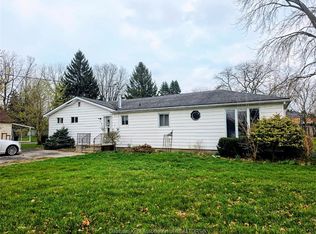 MLS ID #26018104, Shawn Doher, Broker, Realty House Inc. Brokerage Brokerage. Windsor-Essex County AOR
 - C$289,0003 bd1 ba-- sqft244 Elm St W, Chatham Kent, ON N0P 1C0For Sale
 MLS ID #X13812018, RE/MAX CENTRE CITY REALTY INC. TRREB
 - C$319,0002 bd1 ba-- sqft22933 Hagerty Rd, Newbury, ON N0L 1Z0For Sale
 MLS ID #X13833630, OAK AND KEY REAL ESTATE. TRREB
