Nestled in the heart of the charming small town of West Lorne, this unique bungalow offers character, comfort, and timeless appeal. Inside, you'll find 2 comfortable bedrooms and a 4-piece bathroom featuring a classic clawfoot tub. The open-concept kitchen showcases custom pine cabinetry, live-edge shelving, and plenty of character, while hardwood floors flow throughout the home. A gas fireplace creates a warm and inviting atmosphere in the main living space .Step outside to enjoy the thoughtfully designed outdoor space, complete with a flagstone walkway, hot tub, and a fully fenced yard-ideal for relaxing, entertaining, or letting kids and pets play safely. As an added bonus, the property includes a finished outbuilding equipped with baseboard heating, offering excellent potential for a home office, studio, workshop, or hobby space.Don't miss this opportunity to enjoy the charm and comfort of small-town living in beautiful West Lorne!
For sale
C$329,900
152 Elm St, West Elgin, ON N0L 2P0
2beds
1baths
Single Family Residence
Built in ----
0 Square Feet Lot
$-- Zestimate®
C$--/sqft
C$-- HOA
What's special
- 16 days
- 9
- 2
Zillow last checked:
Listing updated:
Listed by:
SUTTON GROUP - SELECT REALTY
Source: TRREB,MLS®#: X13817690 Originating MLS®#: London and St. Thomas Association of REALTORS
Originating MLS®#: London and St. Thomas Association of REALTORSFacts & features
Interior
Bedrooms & bathrooms
- Bedrooms: 2
- Bathrooms: 1
Primary bedroom
- Level: Main
- Dimensions: 3.07 x 2.68
Bedroom
- Level: Main
- Dimensions: 3.03 x 2.67
Kitchen
- Level: Main
- Dimensions: 8.43 x 3.14
Living room
- Level: Main
- Dimensions: 5.66 x 3.12
Heating
- Forced Air, Gas
Cooling
- Central Air
Appliances
- Included: Water Heater
Features
- Flooring: Carpet Free
- Basement: Crawl Space
- Has fireplace: Yes
- Fireplace features: Natural Gas
Interior area
- Living area range: 700-1100 null
Property
Parking
- Total spaces: 2
- Parking features: Private
Accessibility
- Accessibility features: None
Features
- Patio & porch: Deck
- Pool features: None
Lot
- Size: 0 Square Feet
- Features: Fenced Yard, School, School Bus Route, Rectangular Lot
- Topography: Dry,Flat
Details
- Additional structures: Fence - Full, Shed, Other
- Parcel number: 351180378
Construction
Type & style
- Home type: SingleFamily
- Architectural style: Bungalow
- Property subtype: Single Family Residence
Materials
- Vinyl Siding
- Foundation: Poured Concrete
- Roof: Asphalt Shingle
Utilities & green energy
- Sewer: Sewer
- Water: Water System
Community & HOA
Community
- Security: Carbon Monoxide Detector(s), Smoke Detector(s)
Location
- Region: West Elgin
Financial & listing details
- Annual tax amount: C$1,410
- Date on market: 9/23/2026
Price history
Price history is unavailable.
Public tax history
Tax history is unavailable.
Climate risks
Neighborhood: N0L
Nearby schools
GreatSchools rating
No schools nearby
We couldn't find any schools near this home.

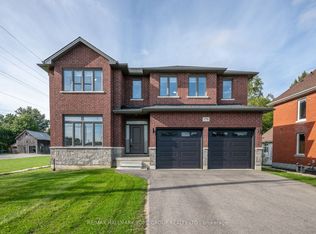
Similar homes
- C$399,9003 bd1 ba-- sqft148 Main St, West Elgin, ON N0L 2P0For Sale
 MLS ID #X13731424, BLUE FOREST REALTY INC.. TRREB
 - C$379,0003 bd2 ba-- sqft190 Munroe St, West Elgin, ON N0L 2P0For Sale
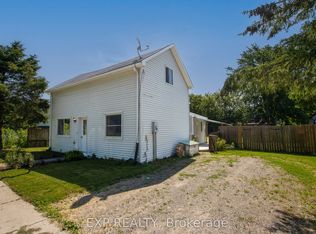 MLS ID #X13526652, EXP REALTY. TRREB
 - C$399,0002 bd1 ba-- sqft177 Furnival Rd, West Elgin, ON N0L 2C0For Sale
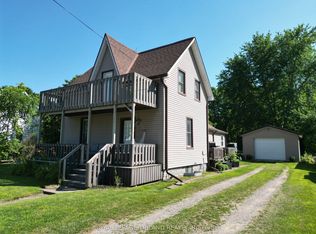 MLS ID #X13555322, ROYAL LEPAGE TRILAND REALTY. TRREB
 - C$319,0002 bd1 ba-- sqft22933 Hagerty Rd, Newbury, ON N0L 1Z0For Sale
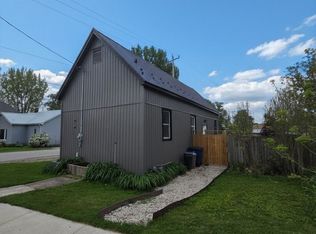 MLS ID #X13833630, OAK AND KEY REAL ESTATE. TRREB
