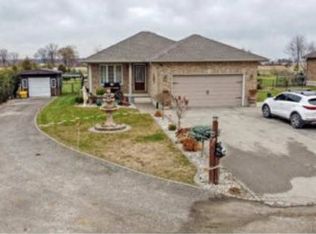
Enjoy country living in this 3 bedroom ranch situated on a 74 ft. X 132 ft. lot. Located near Dunwich-Dutton Public School and quick access to the 401. This homes features an open concept floor plan with a spacious kitchen, metal roof (2023), updated windows, vinyl plank flooring. The large master bedroom offers a walk-in closet. Main floor laundry. The kids or pups will enjoy the nice size backyard. Parking for 4-5 cars.
For sale
C$425,000
244 Currie Rd, Dutton/dunwich, ON N0L 1J0
3beds
1baths
Single Family Residence
Built in ----
9,768 Square Feet Lot
$-- Zestimate®
C$--/sqft
C$-- HOA
What's special
Open concept floor planSpacious kitchenUpdated windowsVinyl plank flooringLarge master bedroomWalk-in closetMain floor laundry
- 46 days
- 14
- 2
Zillow last checked:
Listing updated:
Listed by:
RE/MAX CENTRE CITY REALTY INC
Source: TRREB,MLS®#: X13702532 Originating MLS®#: London and St. Thomas Association of REALTORS
Originating MLS®#: London and St. Thomas Association of REALTORSFacts & features
Interior
Bedrooms & bathrooms
- Bedrooms: 3
- Bathrooms: 1
Primary bedroom
- Level: Main
- Dimensions: 4.04 x 6
Bedroom
- Level: Main
- Dimensions: 2.66 x 3.59
Bedroom
- Level: Main
- Dimensions: 2.68 x 3.59
Bathroom
- Level: Main
- Dimensions: 1.58 x 3
Dining room
- Level: Main
- Dimensions: 2.72 x 4.13
Kitchen
- Level: Main
- Dimensions: 3.04 x 4.36
Living room
- Level: Main
- Dimensions: 3.97 x 3.54
Heating
- Forced Air, Gas
Cooling
- Central Air
Features
- None
- Basement: Crawl Space
- Has fireplace: No
Interior area
- Living area range: 1100-1500 null
Property
Parking
- Total spaces: 4
- Parking features: Private Double
Features
- Patio & porch: Patio
- Pool features: None
Lot
- Size: 9,768 Square Feet
Details
- Additional structures: Fence - Full, Shed
- Parcel number: 0000
Construction
Type & style
- Home type: SingleFamily
- Architectural style: Bungalow
- Property subtype: Single Family Residence
Materials
- Vinyl Siding
- Foundation: Concrete
- Roof: Asphalt Shingle
Utilities & green energy
- Sewer: Sewer
Community & HOA
Location
- Region: Dutton Dunwich
Financial & listing details
- Annual tax amount: C$2,537
- Date on market: 8/21/2026
Price history
Price history is unavailable.
Public tax history
Tax history is unavailable.
Climate risks
Neighborhood: N0L
Nearby schools
GreatSchools rating
No schools nearby
We couldn't find any schools near this home.
Similar homes
- C$419,0003 bd2 ba-- sqft229 Miller Rd, Dutton/dunwich, ON N0L 1J0For Sale
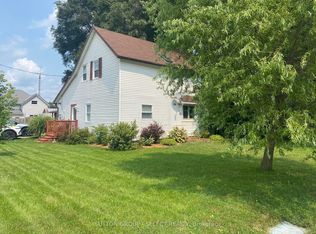 MLS ID #X13695048, SUTTON GROUP - SELECT REALTY. TRREB
 - C$574,9003 bd2 ba-- sqft201 Margaret St, Dutton/dunwich, ON N0L 1J0For Sale
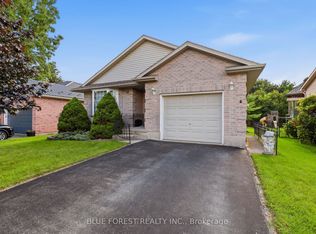
 MLS ID #X13649836, BLUE FOREST REALTY INC.. TRREB
 - C$580,0004 bd3 ba-- sqft203 McIntyre St, Dutton/dunwich, ON N0L 1J0For Sale
 MLS ID #26020069, Ryan Rusnak, Sales Person, Advanced Realty Solutions Inc. Brokerage. Windsor-Essex County AOR
 - C$600,0003 bd2 ba-- sqft11047 Miller Rd, Dutton/dunwich, ON N0L 1J0For Sale
 MLS ID #X13465450, COLDWELL BANKER STAR REAL ESTATE. TRREB
