Way beyond ordinary! Here is a Beautifully updated property in Growing Dutton, Ontario. A rare opportunity to own a beautifully updated and versatile 4 bedroom home in the growing community of Dutton, Ontario. This charming church has been thoughtfully maintained and updated, blending its original character and timeless architectural appeal with modern improvements. You will be in awe of the vaulted 28 foot tall wood ceilings! Offering generous interior space, abundant natural light, and a warm, welcoming atmosphere! Gleaming hardwood floors on the main level. Beautiful live edge stairs leads you to the incredible lofted library is ideal for relaxing, reading or catching up with friends! Large primary bedroom on the main floor with huge walk in closet and modern 4 piece en-suite! The basement has been completed updated over the last two years offering a large living room and three spacious bedrooms. New central air unit and front door installed in 2025. Located in the heart of Dutton, a friendly and growing community with convenient access to nearby towns, amenities, and major routes, the property is ideally positioned to benefit from the area's continued growth. Walking distance to the new McDonalds, and No frills grocery store! Just 25 minutes to london, and 40 minutes to Chatham, 15 minutes to St.Thomas. Character, space, updates, and opportunity—all in one exceptional property. A truly distinctive offering for buyers looking for something beyond the ordinary. Reach out today for your own private tour of this outstanding property!
For sale
C$580,000
203 McIntyre St, Dutton/dunwich, ON N0L 1J0
4beds
Ranch
Built in 1906
5,227 Square Feet Lot
$-- Zestimate®
C$--/sqft
C$-- HOA
What's special
Generous interior spaceAbundant natural lightWarm welcoming atmosphereBeautiful live edge stairsHuge walk in closetNew central air unit
- 49 days
- 7
- 4
Zillow last checked:
Listing updated:
Listed by:
Ryan Rusnak, Sales Person,
Advanced Realty Solutions Inc. Brokerage
Source: Windsor-Essex County AOR,MLS®#: 26020069 Originating MLS®#: Chatham-Kent Association of REALTORS®
Originating MLS®#: Chatham-Kent Association of REALTORS®Facts & features
Interior
Bedrooms & bathrooms
- Bedrooms: 4
- Bathrooms: 3
- Full bathrooms: 1
- 1/2 bathrooms: 2
Heating
- Natural Gas, Forced Air, Furnace
Cooling
- Central Air, Fully Air Conditioned
Appliances
- Included: Dishwasher, Dryer, Refrigerator, Stove, Washer, Gas Water Heater
Features
- Walk-In Closet
- Flooring: Laminate
- Basement: Full,Finished
- Fireplace features: Fireplace 1 Fuel (Gas), Fireplace 1 (Direct Vent)
Property
Parking
- Parking features: Finished Drive, None
- Has uncovered spaces: Yes
Features
- Patio & porch: Sundeck
- Fencing: Fenced Yard
- Frontage length: 66.23
Lot
- Size: 5,227 Square Feet
- Features: Wooded, Acreage Info (Unknown)
Details
- Additional structures: Storage Shed
- Zoning: RES
Construction
Type & style
- Home type: SingleFamily
- Architectural style: Ranch
- Property subtype: Ranch
Materials
- Aluminum/Vinyl
- Foundation: Concrete Perimeter
- Roof: Asphalt Shingle
Condition
- Year built: 1906
Utilities & green energy
- Sewer: Storm
- Water: Municipal Water
- Utilities for property: Water Connected, Sewer Connected
Community & HOA
Location
- Region: Dutton Dunwich
Financial & listing details
- Annual tax amount: C$2,511
- Date on market: 8/20/2026
- Inclusions: All Blinds And Window Coverings, Dishwasher, Fridge, Stove, Washer, Dryer
- Ownership: Freehold
Price history
| Date | Event | Price |
|---|---|---|
| 10/2/2026 | Price change | C$580,000-3.3% |
Source:  Windsor-Essex County AOR #26020069 Report a problem Windsor-Essex County AOR #26020069 Report a problem | ||
| 8/31/2026 | Price change | C$599,999-7.7% |
Source: Windsor-Essex County AOR #26020069 Report a problem | ||
| 8/20/2026 | Listed for sale | C$649,900 |
Source: Windsor-Essex County AOR #26020069 Report a problem | ||
Public tax history
Tax history is unavailable.
Climate risks
Neighborhood: N0L
Nearby schools
GreatSchools rating
No schools nearby
We couldn't find any schools near this home.
Similar homes
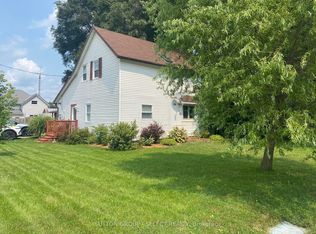
- C$574,9003 bd2 ba-- sqft201 Margaret St, Dutton/dunwich, ON N0L 1J0For Sale
 MLS ID #X13649836, BLUE FOREST REALTY INC.. TRREB
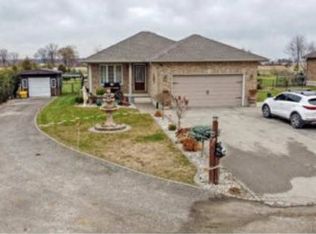
 - C$668,9003 bd3 ba-- sqft174 McArthur St, Dutton/dunwich, ON N0L 1J0For Sale
 MLS ID #X13861588, BLUE FOREST REALTY INC.. TRREB
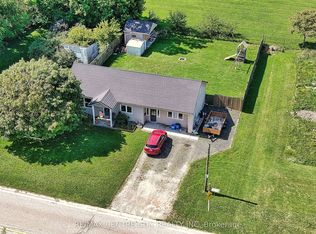
 - C$695,0004 bd2 ba-- sqft161 Nancy St, Dutton/dunwich, ON N0L 1J0For Sale
 MLS ID #X13686300, BLUE FOREST REALTY INC.. TRREB
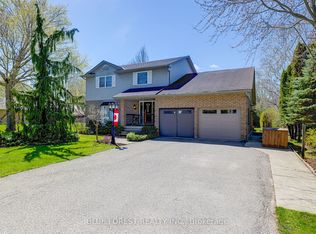
 - C$769,9005 bd4 ba-- sqft303 Nancy St, Dutton/dunwich, ON N0L 1J0For Sale
 MLS ID #X13848898, BLUE FOREST REALTY INC.. TRREB
