This charming home located in a rural small-town setting of West Lorne, walking distance to Main St shopping and recreation facilities. Home features 4 bedrooms with primary bedroom on main floor, 2 bathrooms, dining room, large spacious living room and laundry, second floor has 3 more bedrooms and walk-in storage. Back yard offers deck, patio, fenced in above ground pool with decking, also large storage shed, beautifully landscaped with space to host family and friends. Detached single car garage. Don't miss out on this property!
For sale
C$599,900
212 Main St, West Elgin, ON N0L 2P0
4beds
2baths
Single Family Residence
Built in ----
8,712 Square Feet Lot
$-- Zestimate®
C$--/sqft
C$-- HOA
What's special
Dining roomWalk-in storageLarge storage shedBeautifully landscapedDetached single car garage
- 47 days
- 4
- 4
Zillow last checked:
Listing updated:
Listed by:
CENTURY 21 FIRST CANADIAN CORP.
Source: TRREB,MLS®#: X13704578 Originating MLS®#: London and St. Thomas Association of REALTORS
Originating MLS®#: London and St. Thomas Association of REALTORSFacts & features
Interior
Bedrooms & bathrooms
- Bedrooms: 4
- Bathrooms: 2
Primary bedroom
- Level: Main
- Dimensions: 5.37 x 4.61
Bedroom 2
- Level: Second
- Dimensions: 5.37 x 4.55
Bedroom 3
- Level: Second
- Dimensions: 3.15 x 2.72
Bedroom 4
- Level: Second
- Dimensions: 3.15 x 3.57
Dining room
- Level: Main
- Dimensions: 5.23 x 4.43
Kitchen
- Level: Main
- Dimensions: 5.23 x 2.69
Laundry
- Level: Main
- Dimensions: 2.73 x 2.41
Living room
- Level: Main
- Dimensions: 7.36 x 4.56
Heating
- Forced Air, Gas
Cooling
- Central Air
Features
- Primary Bedroom - Main Floor
- Basement: Crawl Space
- Has fireplace: Yes
- Fireplace features: Electric
Interior area
- Living area range: 1500-2000 null
Video & virtual tour
Property
Parking
- Total spaces: 5
- Parking features: Private Double, Garage Door Opener
- Has garage: Yes
Features
- Stories: 1.5
- Patio & porch: Deck, Patio, Porch
- Exterior features: Lighting, Landscaped, Landscape Lighting, Year Round Living
- Has private pool: Yes
- Pool features: Above Ground
Lot
- Size: 8,712 Square Feet
- Features: Rectangular Lot
- Topography: Dry,Flat
Details
- Parcel number: 351130624
- Other equipment: Generator - Partial, Sump Pump
Construction
Type & style
- Home type: SingleFamily
- Property subtype: Single Family Residence
Materials
- Vinyl Siding
- Foundation: Block
- Roof: Shingle
Utilities & green energy
- Sewer: Sewer
Community & HOA
Community
- Security: Carbon Monoxide Detector(s), Smoke Detector(s)
Location
- Region: West Elgin
Financial & listing details
- Tax assessed value: C$123,000
- Annual tax amount: C$1,707
- Date on market: 8/23/2026
Price history
Price history is unavailable.
Public tax history
Tax history is unavailable.
Climate risks
Neighborhood: N0L
Nearby schools
GreatSchools rating
No schools nearby
We couldn't find any schools near this home.
Similar homes
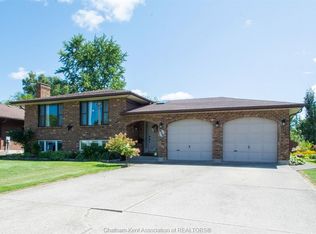
- C$699,0005 bd3 ba-- sqft178 Graham St, West Elgin, ON N0L 2P0For Sale
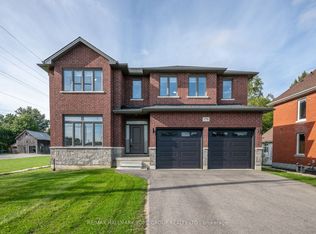 MLS ID #X13847240, RE/MAX HALLMARK YORK GROUP REALTY LTD.. TRREB
 - C$379,0003 bd2 ba-- sqft190 Munroe St, West Elgin, ON N0L 2P0For Sale
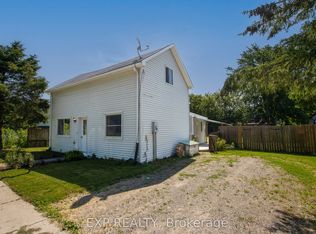 MLS ID #X13526652, EXP REALTY. TRREB
 - C$399,9003 bd1 ba-- sqft148 Main St, West Elgin, ON N0L 2P0For Sale
 MLS ID #X13731424, BLUE FOREST REALTY INC.. TRREB
 - C$689,0003 bd2 ba-- sqft24909 Queens Line, West Elgin, ON N0L 2P0For Sale
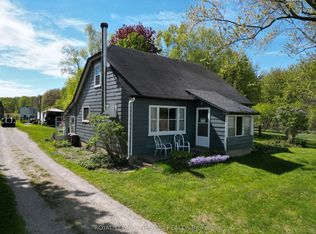 MLS ID #X13530812, ROYAL LEPAGE TRILAND REALTY. TRREB
