FIRST TIME ON THE MARKET! Discover the charm and space of 17 Rose Street, a well-maintained one-owner raised ranch situated on a quiet dead-end street in the welcoming community of Wallacetown. Nestled on over half an acre and backing onto farm land, this property offers a peaceful setting, added privacy, and a backyard with endless possibilities. The main level features a spacious foyer with access to the attached single-car garage, up the stairs to a bright living room, and an eat-in kitchen with sliding doors leading to the deck overlooking your expansive backyard. Down the hall you'll find a 4-piece bathroom double vanity w/ walk in shower, guest bedroom, and generous primary bedroom with an enlarged walk-in closet. The lower level provides excellent additional living space with a large recreation room, 3-piece bathroom, laundry, ample storage, and two additional bedrooms ideal for a large or multi generational family. Outside, enjoy the quaint front porch, established landscaping, shed, and impressive detached 24' x 40' workshop-perfect for the hobbyist, car enthusiast, home business, or anyone needing additional workspace and storage. The oversized lot provides plenty of room to garden, entertain, play, or create your own backyard retreat. Ideally situated in a quiet rural community with convenient access to nearby towns, local shops, groceries, services, and Highway 401. Offering space, privacy, functionality, and pride of ownership, this is a rare Wallacetown opportunity you won't want to miss!
Under contract
C$649,900
17 Rose St, Dutton/dunwich, ON N0L 2M0
4beds
2baths
Single Family Residence
Built in ----
0.61 Acres Lot
$-- Zestimate®
C$--/sqft
C$-- HOA
What's special
Backing onto farm landPeaceful settingAdded privacyBackyard with endless possibilitiesSpacious foyerAttached single-car garageEat-in kitchen
- 45 days
- 2
- 0
Zillow last checked:
Listing updated:
Listed by:
RE/MAX CENTRE CITY REALTY INC.
Source: TRREB,MLS®#: X13667440 Originating MLS®#: London and St. Thomas Association of REALTORS
Originating MLS®#: London and St. Thomas Association of REALTORSFacts & features
Interior
Bedrooms & bathrooms
- Bedrooms: 4
- Bathrooms: 2
Primary bedroom
- Level: Main
- Dimensions: 4.35 x 2.86
Bedroom 2
- Level: Main
- Dimensions: 3.32 x 2.72
Bedroom 3
- Level: Lower
- Dimensions: 3.51 x 3.73
Bedroom 4
- Level: Lower
- Dimensions: 4.25 x 3.72
Bathroom
- Level: Main
- Dimensions: 3.62 x 1.67
Bathroom
- Level: Lower
- Dimensions: 1.89 x 1.45
Foyer
- Level: Main
- Dimensions: 2.27 x 2.04
Kitchen
- Level: Main
- Dimensions: 3.62 x 3.07
Living room
- Level: Main
- Dimensions: 4.45 x 5.14
Other
- Level: Lower
- Dimensions: 3.61 x 3.26
Recreation
- Level: Lower
- Dimensions: 424 x 8.73
Heating
- Forced Air, Gas
Cooling
- Central Air
Features
- Storage, Upgraded Insulation
- Basement: Finished
- Has fireplace: No
Interior area
- Living area range: 700-1100 null
Video & virtual tour
Property
Parking
- Total spaces: 8
- Parking features: Private Triple
- Has garage: Yes
Features
- Patio & porch: Deck, Porch
- Exterior features: Landscaped
- Pool features: None
- Waterfront features: None
Lot
- Size: 0.61 Acres
- Features: Cul de Sac/Dead End, Fenced Yard, Golf, Park, Place Of Worship, School, Rectangular Lot
- Topography: Flat
Details
- Additional structures: Fence - Full, Shed, Workshop
- Parcel number: 351270140
Construction
Type & style
- Home type: SingleFamily
- Architectural style: Bungalow-Raised
- Property subtype: Single Family Residence
Materials
- Brick, Vinyl Siding
- Foundation: Poured Concrete
- Roof: Asphalt Shingle
Utilities & green energy
- Sewer: Septic
Community & HOA
Community
- Security: Carbon Monoxide Detector(s), Smoke Detector(s)
Location
- Region: Dutton Dunwich
Financial & listing details
- Tax assessed value: C$224,000
- Annual tax amount: C$4,338
- Date on market: 8/12/2026
Price history
Price history is unavailable.
Public tax history
Tax history is unavailable.
Climate risks
Neighborhood: N0L
Nearby schools
GreatSchools rating
No schools nearby
We couldn't find any schools near this home.
- C$1,499,999-- sqftParts 3 And 8 Lots 5/6 Lunn Ln, Wallacetown, ON N0L2M0Lot/Land

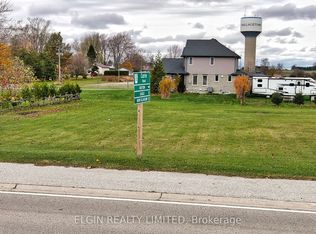
- C$159,9009,880 sqft29738B Talbot Line, Dutton/dunwich, ON N0L2M0Lot/Land
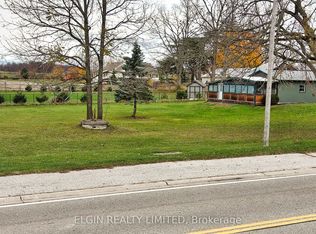
- C$159,9009,880 sqft29738C Talbot Line, Dutton/dunwich, ON N0L2M0Lot/Land
- C$749,9003 bd3 ba-- sqft29788 Talbot Line, Dutton/dunwich, ON N0L2M0For Sale

Similar homes
- C$749,9003 bd3 ba-- sqft29788 Talbot Line, Dutton/dunwich, ON N0L 2M0For SaleMLS ID #X12820052, SUTTON GROUP - SMALL TOWN TEAM REALTY INC.. TRREB
- C$669,0004 bd3 ba-- sqft23081 Pioneer Line, West Elgin, ON N0L 2C0New Construction
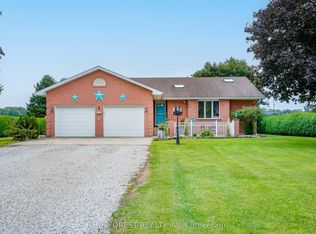 MLS ID #X13718890, BLUE FOREST REALTY INC.. TRREB
 - C$625,0003 bd2 ba-- sqft11047 Miller Rd, Dutton/dunwich, ON N0L 1J0For Sale
 MLS ID #X13465450, COLDWELL BANKER STAR REAL ESTATE. TRREB
 - C$739,9005 bd3 ba-- sqft213 Leitch St, Dutton/dunwich, ON N0L 1J0For Sale
 MLS ID #X13729124, THE REALTY FIRM PRESTIGE BROKERAGE INC.. TRREB
