Welcome to 205 Emery Street, nestled in the desirable beach community of Port Stanley! This beautifully maintained, solid-brick ranch was built in 2019, offering modern comfort, style and easy living. The bright, open-concept main floor is filled with natural light and provides an inviting space for everyday living and entertaining. The spacious primary bedroom with ensuite, second bedroom, and convenient main-floor laundry make one-level living a breeze. An attached garage adds everyday convenience. Situated on a beautifully landscaped corner lot, the outdoor space features a fully fenced yard and a poured concrete patio just off the kitchen, perfect for morning coffee, summer barbecues and relaxing with family and friends. The finished lower level adds valuable living space with 9-foot ceilings, a legal bedroom, an additional four-piece bathroom, a comfortable family room and a separate storage room. Whether you're looking to downsize without compromise or simply enjoy the lifestyle of a newer home in a sought-after lakeside community, this property is sure to impress. Enjoy all that Port Stanley has to offer, including its beautiful beaches, charming village atmosphere, local shops and dining. A wonderful opportunity to make beach-town living your own!
For sale
C$715,000
205 Emery St, Central Elgin, ON N5L 0A5
3beds
3baths
Single Family Residence
Built in ----
7,314 Square Feet Lot
$-- Zestimate®
C$--/sqft
C$-- HOA
What's special
Beautifully maintained solid-brick ranchBright open-concept main floorFilled with natural lightConvenient main-floor laundryAttached garageBeautifully landscaped corner lotFully fenced yard
- 6 days
- 5
- 0
Zillow last checked:
Listing updated:
Listed by:
COLDWELL BANKER STAR REAL ESTATE
Source: TRREB,MLS®#: X14130974 Originating MLS®#: London and St. Thomas Association of REALTORS
Facts & features
Interior
Bedrooms & bathrooms
- Bedrooms: 3
- Bathrooms: 3
Primary bedroom
- Level: Main
- Dimensions: 3.96 x 4.3
Bedroom
- Level: Lower
- Dimensions: 3.72 x 3.54
Bathroom
- Level: Main
- Dimensions: 1.55 x 3.05
Bathroom
- Level: Lower
- Dimensions: 3.29 x 1.95
Dining room
- Level: Main
- Dimensions: 3.72 x 4.08
Kitchen
- Level: Main
- Dimensions: 3.69 x 3.57
Laundry
- Level: Main
- Dimensions: 1.68 x 2.04
Living room
- Level: Main
- Dimensions: 3.66 x 5.61
Other
- Level: Lower
- Dimensions: 3.35 x 3.29
Recreation
- Level: Lower
- Dimensions: 5.24 x 9.82
Utility room
- Level: Lower
- Dimensions: 5.18 x 3.99
Heating
- Forced Air, Gas
Cooling
- Central Air
Features
- Primary Bedroom - Main Floor
- Basement: Finished
- Has fireplace: No
Interior area
- Living area range: 1100-1500 null
Video & virtual tour
Property
Parking
- Total spaces: 3
- Parking features: Private
- Has garage: Yes
Features
- Pool features: None
- Waterfront features: None
Lot
- Size: 7,314 Square Feet
- Features: Fenced Yard, Irregular Lot
Details
- Parcel number: 352480396
Construction
Type & style
- Home type: SingleFamily
- Architectural style: Bungalow
- Property subtype: Single Family Residence
Materials
- Brick
- Foundation: Poured Concrete
- Roof: Shingle
Utilities & green energy
- Sewer: Sewer
Community & HOA
Location
- Region: Central Elgin
Financial & listing details
- Annual tax amount: C$4,512
- Date on market: 10/30/2026
Price history
Price history is unavailable.
Public tax history
Tax history is unavailable.
Climate risks
Neighborhood: N5L
Nearby schools
GreatSchools rating
No schools nearby
We couldn't find any schools near this home.

Similar homes
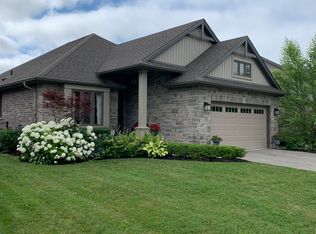
- C$749,9994 bd4 ba-- sqft409 Beamish St, Central Elgin, ON N5L 0A7For Sale
 MLS ID #X14010442, PC275 REALTY INC.. TRREB
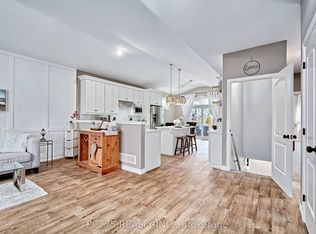
- C$829,9005 bd3 ba-- sqft114 Old Field Ln, Central Elgin, ON N5L 1K2For Sale
 MLS ID #X14137652, RE/MAX ADVANTAGE REALTY LTD.. TRREB
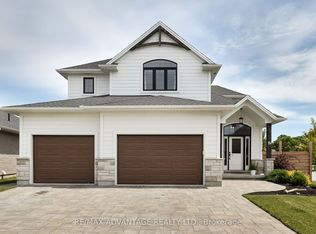
- C$889,0004 bd4 ba-- sqft161 Old Field Ln, Central Elgin, ON N5L 0A9For Sale
 MLS ID #X14133536, RE/MAX CENTRE CITY REALTY INC.. TRREB
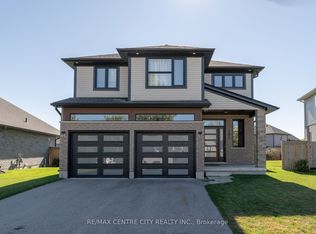
- C$827,0004 bd3 ba-- sqft190 Emery St, Central Elgin, ON N5L 0A6For Sale
 MLS ID #X13520862, RIGHT AT HOME REALTY. TRREB
