Beautiful Lake Margaret bungalow backing onto amazing wooded area with trails. Close to Lake Margaret & Pinafore Park. This one floor home features an open concept layout with 9 foot vaulted ceilings and plenty of natural light from the large windows. A designer kitchen with custom cabinetry includes a spacious walk-in pantry. The charming promary bedroom features a spa-like ensuite with his and hers closets. The laundry room is a dream. Sliding doors open to a covered deck in your private back fenced back yard, surrounded by mature trees. The lower level offers more living space with a large family room, 2 additional bedrooms, and plentiful storage. This Doug Tarry model is sure to impress! This lovely community in St. Thomas has much to offer, including a short drive to Port Stanley beach.
Under contract
C$749,900
43 Hickory Ln, Saint Thomas, ON N5R 6K9
4beds
3baths
Single Family Residence
Built in ----
6,250 Square Feet Lot
$-- Zestimate®
C$--/sqft
C$-- HOA
What's special
Open concept layoutSpacious walk-in pantrySpa-like ensuiteHis and hers closetsSurrounded by mature treesLarge family roomPlentiful storage
- 23 days
- 40
- 0
Zillow last checked:
Listing updated:
Listed by:
ROYAL LEPAGE TRILAND REALTY
Source: TRREB,MLS®#: X13854216 Originating MLS®#: London and St. Thomas Association of REALTORS
Facts & features
Interior
Bedrooms & bathrooms
- Bedrooms: 4
- Bathrooms: 3
Primary bedroom
- Level: Main
- Dimensions: 5.03 x 3.51
Bedroom
- Level: Basement
- Dimensions: 3.05 x 3.78
Bedroom
- Level: Basement
- Dimensions: 3.81 x 3.51
Bedroom
- Level: Main
- Dimensions: 3.35 x 2.99
Bathroom
- Level: Main
- Dimensions: 2.99 x 2.56
Bathroom
- Level: Main
- Dimensions: 2.5 x 2.71
Bathroom
- Level: Basement
- Dimensions: 3.48 x 2.59
Dining room
- Level: Main
- Dimensions: 4.27 x 4.39
Family room
- Level: Basement
- Dimensions: 3.96 x 6.83
Kitchen
- Level: Main
- Dimensions: 3.66 x 4.36
Laundry
- Level: Main
- Dimensions: 2.62 x 3.02
Living room
- Level: Main
- Dimensions: 4.6 x 3.99
Recreation
- Level: Basement
- Dimensions: 2.71 x 3.75
Utility room
- Level: Basement
- Dimensions: 3.48 x 2.93
Utility room
- Level: Basement
- Dimensions: 4.57 x 6.25
Heating
- Forced Air, Gas
Cooling
- Central Air
Appliances
- Included: Water Heater Owned
Features
- Storage
- Basement: Full,Finished
- Has fireplace: Yes
- Fireplace features: Natural Gas, Electric
Interior area
- Living area range: 1100-1500 null
Video & virtual tour
Property
Parking
- Total spaces: 4
- Parking features: Private Double
- Has garage: Yes
Features
- Patio & porch: Deck, Porch
- Exterior features: Landscaped
- Pool features: None
- Has view: Yes
- View description: Trees/Woods
Lot
- Size: 6,250 Square Feet
- Features: Fenced Yard, Lake/Pond, Wooded/Treed, Irregular Lot
- Topography: Wooded/Treed
Details
- Parcel number: 352420302
- Other equipment: Sump Pump
Construction
Type & style
- Home type: SingleFamily
- Architectural style: Bungalow
- Property subtype: Single Family Residence
Materials
- Brick
- Foundation: Poured Concrete
- Roof: Asphalt Shingle
Utilities & green energy
- Sewer: Sewer
Community & HOA
Location
- Region: Saint Thomas
Financial & listing details
- Annual tax amount: C$5,218
- Date on market: 10/2/2026
Price history
Price history is unavailable.
Public tax history
Tax history is unavailable.
Climate risks
Neighborhood: Lake Margaret
Nearby schools
GreatSchools rating
No schools nearby
We couldn't find any schools near this home.


Similar homes
- C$729,0004 bd3 ba-- sqft2 Evylean Ct, Saint Thomas, ON N5R 0P6For Sale
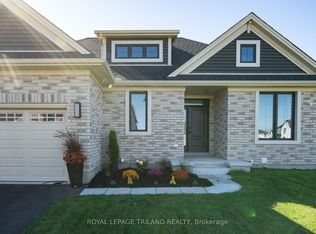 MLS ID #X13685176, ROYAL LEPAGE TRILAND REALTY. TRREB
- C$682,0003 bd2 ba-- sqft357 Sunset Dr, Central Elgin, ON N5R 3C6For Sale
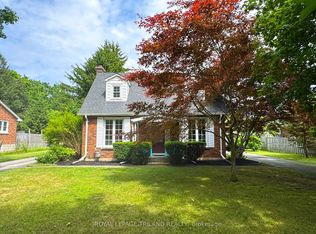 MLS ID #X13784948, ROYAL LEPAGE TRILAND REALTY. TRREB
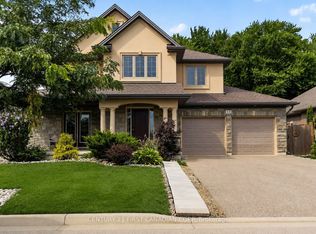
- C$949,9005 bd4 ba-- sqft10 Birchall Ln, Saint Thomas, ON N5R 0J1For Sale
 MLS ID #X13682648, CENTURY 21 FIRST CANADIAN CORP. TRREB
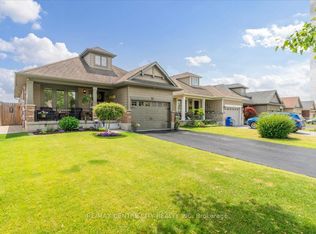
- C$649,9004 bd2 ba-- sqft2 Cherry Blossom Lane St, Thomas, ON N5R 0B3For Sale
 MLS ID #X13730224, RE/MAX CENTRE CITY REALTY INC. TRREB
