Stunning Modern Freehold Bungalow (No Condo Fees Or Rear Neighbours) - Pride of Ownership Throughout! This beautiful home welcomes you with standout curb appeal, featuring board & batten siding, brick accents, a covered front porch, carriage-style garage doors, and meticulously landscaped gardens. Inside, the bright and inviting open-concept main floor is anchored by a gorgeous fireplace that seamlessly connects the living room, kitchen, and sitting area. The chef-friendly kitchen boasts stone countertops, convenient slide-out shelf organizers, and all appliances are included.Enjoy carpet-free living across the entire main level, highlighted by upgraded engineered hardwood floors. The spacious primary bedroom offers a private ensuite, while a second bedroom-complete with a built-in Murphy bed-works equally well as a dedicated home office. A pristine full guest bathroom completes the main floor.Out back, enjoy total privacy with no rear neighbors, a relaxing gazebo, and beautiful gardens-creating the perfect oasis to unwind or entertain. The fully finished basement adds excellent versatility with a third bedroom and another full bathroom, making it ideal for guests or extended family.
For sale
C$574,999
32 Charter Creek Ct, Saint Thomas, ON N5R 0L2
3beds
3baths
Townhouse
Built in ----
3,138 Square Feet Lot
$-- Zestimate®
C$--/sqft
C$-- HOA
What's special
Standout curb appealBoard and batten sidingBrick accentsCovered front porchCarriage-style garage doorsMeticulously landscaped gardensGorgeous fireplace
- 30 days |
- 14 |
- 0 |
Zillow last checked:
Listing updated:
Listed by:
ROYAL LEPAGE TRILAND REALTY
Source: TRREB,MLS®#: X13509084 Originating MLS®#: London and St. Thomas Association of REALTORS
Originating MLS®#: London and St. Thomas Association of REALTORSFacts & features
Interior
Bedrooms & bathrooms
- Bedrooms: 3
- Bathrooms: 3
Primary bedroom
- Level: Main
- Dimensions: 4.1 x 3.46
Bedroom 2
- Level: Main
- Dimensions: 2.99 x 2.84
Bedroom 3
- Level: Lower
- Dimensions: 3.97 x 3.19
Bathroom
- Level: Lower
- Dimensions: 2.84 x 1.96
Bathroom
- Level: Main
- Dimensions: 2.27 x 2.61
Bathroom
- Level: Main
- Dimensions: 2.06 x 2.07
Family room
- Level: Lower
- Dimensions: 6.21 x 5.04
Kitchen
- Level: Main
- Dimensions: 4.2 x 4.91
Living room
- Level: Main
- Dimensions: 4.18 x 4.96
Heating
- Forced Air, Gas
Cooling
- Central Air
Features
- In-Law Capability, Primary Bedroom - Main Floor, ERV/HRV
- Basement: Finished,Full
- Has fireplace: Yes
Interior area
- Living area range: 1100-1500 null
Video & virtual tour
Property
Parking
- Total spaces: 3
- Parking features: Garage
- Has garage: Yes
Features
- Pool features: None
Lot
- Size: 3,138 Square Feet
Details
- Parcel number: 352442632
- Other equipment: Sump Pump
Construction
Type & style
- Home type: Townhouse
- Architectural style: Bungalow
- Property subtype: Townhouse
Materials
- Brick, Vinyl Siding
- Foundation: Poured Concrete
- Roof: Shingle
Utilities & green energy
- Sewer: Sewer
Community & HOA
Location
- Region: Saint Thomas
Financial & listing details
- Annual tax amount: C$3,702
- Date on market: 7/1/2026
ROYAL LEPAGE TRILAND REALTY
ROYAL LEPAGE TRILAND REALTY
By pressing Contact Agent, you agree that the real estate professional identified above may call/text you about your search, which may involve use of automated means and pre-recorded/artificial voices. You don't need to consent as a condition of buying any property, goods, or services. Message/data rates may apply. You also agree to our Terms of Use. Zillow does not endorse any real estate professionals. We may share information about your recent and future site activity with your agent to help them understand what you're looking for in a home.
Price history
Price history is unavailable.
Public tax history
Tax history is unavailable.
Climate risks
Neighborhood: N5R
Nearby schools
GreatSchools rating
No schools nearby
We couldn't find any schools near this home.
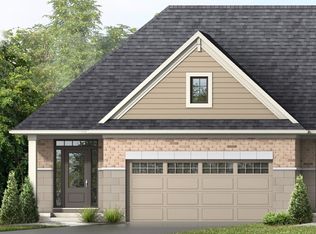
- C$--3 bd3 ba1.9k sqft76 Cortland Ter #33, Saint Thomas, ON N5R0J7Off Market
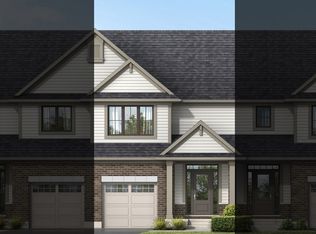
- C$--4 bd3 ba2.1k sqft76 Cortland Ter #20, Saint Thomas, ON N5R0J7Off Market
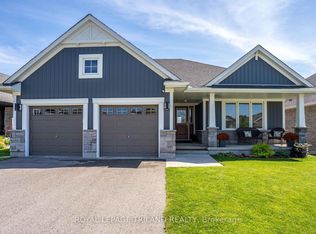
- C$734,9004 bd3 ba-- sqft8 Melrose Ct, Saint Thomas, ON N5R0J4For Sale
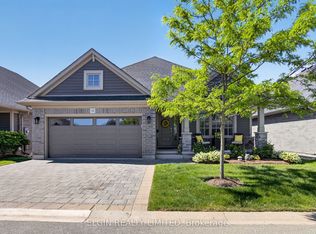
- C$745,0003 bd3 ba-- sqft234 Peach Tree Blvd #49, Saint Thomas, ON N5R0G8For Sale
- C$599,9003 bd3 ba-- sqft102 Cortland Ter, Saint Thomas, ON N5R0P8For Sale
- C$859,0005 bd4 ba2.1k sqft39 Dunning Way, Saint Thomas, ON N5R0P7New Construction
- C$679,9993 bd4 ba-- sqft11 Kensington Ct, Saint Thomas, ON N5R0A3For Sale
- C$620,0003 bd3 ba1.1k sqft149 Penhale Ave S, Saint Thomas, ON N5R0A4Sold
Similar homes
- C$591,2253 bd3 ba-- sqft6 Evylean Ct, Saint Thomas, ON N5R 0P6For Sale
 MLS ID #X13588624, EXP REALTY. TRREB
 - C$599,9003 bd3 ba-- sqft102 Cortland Ter, Saint Thomas, ON N5R 0P8For Sale
 MLS ID #X13445180, ROYAL LEPAGE TRILAND REALTY. TRREB
 - C$575,5003 bd2 ba-- sqft43212 Southdale Line, Saint Thomas, ON N5R 6G1For Sale
 MLS ID #X13606866, ELGIN REALTY LIMITED. TRREB
 - C$599,9004 bd4 ba-- sqft11 Empire Pkwy, Saint Thomas, ON N5R 0E9For Sale
 MLS ID #X13512602, ROYAL LEPAGE TRILAND REALTY. TRREB
 - C$599,9004 bd2 ba-- sqft19 Faith Blvd, Saint Thomas, ON N5R 6L3For SaleMLS ID #26017721, Danielle Smith, Sales Person, M.C. Homes Realty Inc. Brokerage Brokerage. Windsor-Essex County AOR
- C$572,9463 bd3 ba-- sqft117 Styles Dr, Saint Thomas, ON N5R 0K6New ConstructionMLS ID #X13545620, ROYAL LEPAGE TRILAND REALTY. TRREB
- C$499,0004 bd3 ba-- sqft18 Weir Cres, Saint Thomas, ON N5R 0L7For SaleMLS ID #X13624334, RE/MAX EXCELLENCE REAL ESTATE. TRREB
- C$679,9993 bd4 ba-- sqft11 Kensington Ct, Saint Thomas, ON N5R 0A3For SaleMLS ID #X13608214, ELGIN REALTY LIMITED. TRREB
- C$734,9004 bd3 ba-- sqft8 Melrose Ct, Saint Thomas, ON N5R 0J4For SaleMLS ID #X13621840, ROYAL LEPAGE TRILAND REALTY. TRREB
- C$574,9004 bd3 ba-- sqft608 Highview Dr, Saint Thomas, ON N5R 6B4For SaleMLS ID #X13605808, EXP REALTY. TRREB
- C$619,0004 bd3 ba-- sqft26 Oldewood Cres, Saint Thomas, ON N5R 6B2For SaleMLS ID #X13613452, RE/MAX CENTRE CITY REALTY INC.. TRREB
- C$529,0005 bd2 ba-- sqft4 Parish St, Saint Thomas, ON N5R 4W8For SaleMLS ID #X13625296, FORTUNE 2 REALTY INC. TRREB
- C$689,0003 bd3 ba-- sqft2 Noble Ln, Saint Thomas, ON N5R 0C4For SaleMLS ID #X13611610, RIGHT AT HOME REALTY. TRREB
- C$560,8383 bd3 ba-- sqft116 Styles Dr, Saint Thomas, ON N5R 0K6New ConstructionMLS ID #X13440146, ROYAL LEPAGE TRILAND REALTY. TRREB
- C$529,9005 bd2 ba-- sqft43 Dyer St, Saint Thomas, ON N5R 5K2For SaleMLS ID #X13619348, ESTATE #1 REALTY SERVICES INC.. TRREB
- C$575,0003 bd2 ba-- sqft99 Fairview Ave, Saint Thomas, ON N5R 4X7For SaleMLS ID #X13481952, LANDLORD REALTY INC.. TRREB
- C$591,0863 bd3 ba-- sqft115 Styles Dr, Saint Thomas, ON N5R 0K6New ConstructionMLS ID #X13238866, CENTURY 21 HERITAGE HOUSE LTD. TRREB
- C$599,0003 bd2 ba-- sqft72 Axford Pkwy, Saint Thomas, ON N5R 6E7For SaleMLS ID #X13603280, RE/MAX CENTRE CITY JOHN DIRENZO TEAM. TRREB
- C$594,8723 bd3 ba-- sqft112 Styles Dr, Saint Thomas, ON N5R 0K6New ConstructionMLS ID #X13410100, ROYAL LEPAGE TRILAND REALTY. TRREB
- C$534,9003 bd2 ba-- sqft18 Pullen Ave, Saint Thomas, ON N5R 4T4For SaleMLS ID #X13609036, ELGIN REALTY LIMITED. TRREB
