Welcome to this stunning 3-bedroom, 3-bathroom Hayhoe-built home, perfectly situated on a private corner lot with breathtaking views. Built in 2006, this beautifully maintained property offers over 2,200 sq. ft. of thoughtfully designed living space. Located just 10 minutes from the sandy shores of Port Stanley and 20 minutes from London, it blends peaceful suburban living with convenient city access. Step inside to discover a bright, spacious open-concept main floor with soaring 12-foot ceilings and expansive south-facing windows that flood the space with natural light. The solid birch kitchen is a dream for any home chef, boasting a stylish backsplash, a generous island, and direct access to the deck—perfect for outdoor entertaining. Upstairs, the primary suite is a true retreat, complete with a walk-in closet and a luxurious 5-piece ensuite. A second bedroom with ample closet space, a full bathroom, and a convenient laundry area make daily living effortless. The lower level is designed for both relaxation and entertainment, featuring a cozy family room with a gas fireplace, a third bright and spacious bedroom, and another full bathroom. Adding even more value, the newly finished basement offers extra living space, including another bedroom, a full bathroom, a comfortable living area, and abundant storage. Outside, the fenced backyard is a private oasis with mature pine trees, landscaped gardens, a deck with elegant glass railings, and a cozy firepit—ideal for quiet evenings or gatherings. The attached garage is both practical and functional, featuring built-in shelving, a mezzanine for extra storage, and a newly installed exhaust system with recent insulation upgrades. Located in the sought-after Mitchell Hepburn school district, this home is perfect for families looking to settle in a welcoming neighborhood. With quick access to the 401, commuting is a breeze. This incredible home is priced to sell and ready for its next owners. Book your showing today!
Sold for $620,000
C$620,000
149 Penhale Ave S, Saint Thomas, ON N5R 0A4
3beds
1,143sqft
Single Family Residence, Residential
Built in ----
7,146 Square Feet Lot
$-- Zestimate®
C$542/sqft
C$2,976 Estimated rent
Home value
Not available
Estimated sales range
Not available
Not available
Owner options
List your home for rent
C$2,976/mo
Rent Zestimate®
Find your next renter with Zillow Rental Manager. Plus, with online applications, you can quickly screen prospective tenants – for free.
C$2,976/mo
Rent Zestimate®
Refinance and save
C$2,621/mo
Est. payment
Refinancing to a lower rate could help reduce your monthly payments and save thousands over the life of the loan.
C$2,621/mo
Est. payment
Explore your selling options
Work with a Zillow partner agent
Leverage their expertise and Zillow's premium Showcase listings to get your home seen by more buyers.
Get startedList with your own agent
Get your home in front of millions of buyers by listing it on Zillow.
Learn how to do itSell it yourself
Take full control of how buyers see your home on Zillow by listing For Sale by Owner (FSBO).
List your homeWhat's special
Private corner lotBreathtaking viewsThoughtfully designed living spaceExpansive south-facing windowsSolid birch kitchenGenerous islandPrimary suite
Zillow last checked:
Listing updated:
Listed by:
Shae Mcleod, Salesperson,
KELLER WILLIAMS INNOVATION REALTY
Source: ITSO,MLS®#: 40695000Originating MLS®#: Cornerstone Association of REALTORS®
Facts & features
Interior
Bedrooms & bathrooms
- Bedrooms: 3
- Bathrooms: 3
- Full bathrooms: 3
Bedroom
- Level: Second
Bedroom
- Level: Second
Bedroom
- Level: Basement
Bathroom
- Features: 5+ Piece
- Level: Second
Bathroom
- Features: 4-Piece
- Level: Basement
Bathroom
- Features: 3-Piece
- Level: Basement
Dining room
- Level: Main
Family room
- Level: Basement
Kitchen
- Level: Main
Living room
- Level: Main
Heating
- Fireplace-Gas, Forced Air, Natural Gas
Cooling
- Central Air
Appliances
- Included: Dishwasher, Dryer, Microwave, Refrigerator, Stove, Washer
- Laundry: Upper Level
Features
- High Speed Internet, Auto Garage Door Remote(s), Built-In Appliances
- Basement: Full,Finished,Sump Pump
- Has fireplace: Yes
- Fireplace features: Gas
Interior area
- Total structure area: 2,226
- Total interior livable area: 1,143 sqft
- Finished area above ground: 1,143
- Finished area below ground: 1,083
Property
Parking
- Total spaces: 3.5
- Parking features: Attached Garage, Asphalt, Private Drive Double Wide
- Attached garage spaces: 1.5
- Uncovered spaces: 2
Features
- Fencing: Full
- Has view: Yes
- View description: Trees/Woods
- Frontage type: West
- Frontage length: 57.32
Lot
- Size: 7,146 Square Feet
- Dimensions: 57.32 x 124.67
- Features: Urban, Corner Lot, Landscaped, Place of Worship, Playground Nearby, Schools, Shopping Nearby, Trails
- Topography: Flat
Details
- Parcel number: 352440767
- Zoning: R1
Construction
Type & style
- Home type: SingleFamily
- Architectural style: Split Level
- Property subtype: Single Family Residence, Residential
Materials
- Brick, Vinyl Siding
- Foundation: Poured Concrete
- Roof: Fiberglass
Condition
- 6-15 Years
- New construction: No
Utilities & green energy
- Sewer: Sewer (Municipal)
- Water: Municipal
- Utilities for property: Cable Available, Cell Service, Electricity Connected, Electricity Available, Garbage/Sanitary Collection, High Speed Internet Avail, Natural Gas Available, Recycling Pickup, Phone Available
Community & HOA
Community
- Security: Alarm System, Carbon Monoxide Detector(s), Security System
Location
- Region: Saint Thomas
Financial & listing details
- Price per square foot: C$542/sqft
- Annual tax amount: C$3,897
- Date on market: 2/3/2025
- Inclusions: Dishwasher, Dryer, Microwave, Refrigerator, Stove, Washer
- Electric utility on property: Yes
Price history
| Date | Event | Price |
|---|---|---|
| 9/3/2025 | Sold | C$620,000C$542/sqft |
Source: ITSO #40695000 Report a problem | ||
Public tax history
Tax history is unavailable.
Neighborhood: Southgate
Nearby homes
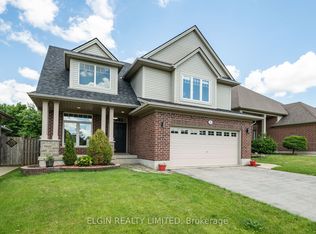
- C$679,9993 bd4 ba-- sqft11 Kensington Ct, Saint Thomas, ON N5R0A3For Sale
- C$474,9002 bd3 ba-- sqft18 Coleman Ct, Saint Thomas, ON N5R0A5For Sale

- C$605,9003 bd4 ba-- sqft9 Barrett Cres, Saint Thomas, ON N5R6M1For Sale
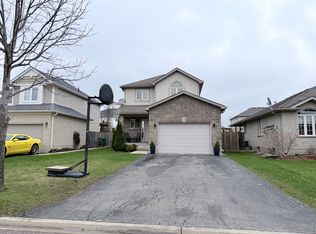
- C$--3 bd3 ba1.5k sqft81 Penhale Ave S, Saint Thomas, ON N5R6M3Off Market
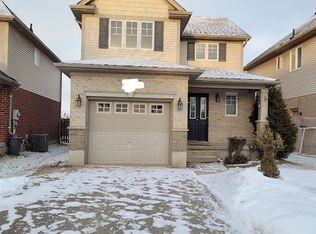
- C$734,9004 bd3 ba-- sqft8 Melrose Ct, Saint Thomas, ON N5R0J4For Sale
- C$745,0003 bd3 ba-- sqft234 Peach Tree Blvd #49, Saint Thomas, ON N5R0G8For Sale
- C$--3 bd3 ba1.9k sqft76 Cortland Ter #33, Saint Thomas, ON N5R0J7Off Market
- C$--4 bd3 ba2.1k sqft76 Cortland Ter #20, Saint Thomas, ON N5R0J7Off Market
Nearby schools
GreatSchools rating
No schools nearby
We couldn't find any schools near this home.
- Ontario
- Elgin County
- St. Thomas
- N5R 0A4
- Southgate
- 149 Penhale Ave S
Nearby cities
Nearby neighborhoods
Nearby zip codes
Other St. Thomas Topics
