Discover the perfect mix of comfort, location, and value in this beautiful home - complete with a heated inground saltwater pool, ready and waiting for you to dive in and make the most of summer! Nestled on a quiet cul-de-sac in sought-after Mitchell Hepburn school district, this beautiful 3-bedroom, 3.5-bathroom home offers space for the whole family, plus green space for kids and pets to run and play. Step inside to a bright and inviting main level featuring hardwood and ceramic flooring and stunning cathedral ceilings that create an airy, open feeling in the living room. Upstairs, you'll find three generous bedrooms, including a spacious primary retreat with a private 3-piece ensuite, plus an additional 4-piece family bathroom. The ultimate hangout zone is the fully finished lower level perfect for movie nights, game days, or teen living. There's even a versatile bonus room ideal for home office, gym, or hobby space. With a full bathroom downstairs, it's truly a dream setup for growing families. Outside, your backyard oasis awaits. Fully fenced and designed for entertaining, it features a sparkling saltwater pool, two-tier deck, gas BBQ hookup, and a large shed for all your outdoor storage needs. Additional highlights include main-floor laundry in the mudroom, newer shingles (installed May 2022), a double-car garage, irrigation system, and a double-wide driveway with parking for four vehicles. Even better - the gazebo, appliances, and all pool equipment are included, so you can move in and start enjoying right away. Take notice - This is the one you've been waiting for - book your showing before it's gone!
For sale
C$655,000
11 Kensington Ct, Saint Thomas, ON N5R 0A3
3beds
4baths
Single Family Residence
Built in ----
6,473 Square Feet Lot
$-- Zestimate®
C$--/sqft
C$-- HOA
What's special
- 4 days |
- 9 |
- 2 |
Zillow last checked:
Listing updated:
Listed by:
ELGIN REALTY LIMITED
Source: TRREB,MLS®#: X13672304 Originating MLS®#: London and St. Thomas Association of REALTORS
Originating MLS®#: London and St. Thomas Association of REALTORSFacts & features
Interior
Bedrooms & bathrooms
- Bedrooms: 3
- Bathrooms: 4
Primary bedroom
- Level: Second
- Dimensions: 4.85 x 4.62
Bedroom 2
- Level: Second
- Dimensions: 3.63 x 3.14
Bedroom 3
- Level: Second
- Dimensions: 3.63 x 3.12
Bathroom
- Level: Second
- Dimensions: 2.75 x 1.65
Bathroom
- Level: Second
- Dimensions: 2.24 x 1.68
Bathroom
- Level: Main
- Dimensions: 1.41 x 1.5
Dining room
- Level: Main
- Dimensions: 3.58 x 3.09
Kitchen
- Level: Main
- Dimensions: 3.55 x 3.06
Laundry
- Level: Main
- Dimensions: 2.27 x 3.38
Living room
- Level: Main
- Dimensions: 5.99 x 5.31
Recreation
- Level: Lower
- Dimensions: 10.64 x 4.55
Heating
- Forced Air, Gas
Cooling
- Central Air
Features
- Basement: Finished,Full
- Has fireplace: No
Interior area
- Living area range: 1500-2000 null
Video & virtual tour
Property
Parking
- Total spaces: 6
- Parking features: Private Double
- Has garage: Yes
Features
- Stories: 2
- Patio & porch: Deck, Patio, Porch
- Exterior features: Landscaped, Lawn Sprinkler System
- Has private pool: Yes
- Pool features: In Ground, Salt Water
Lot
- Size: 6,473 Square Feet
Details
- Parcel number: 352440809
- Other equipment: Sump Pump
Construction
Type & style
- Home type: SingleFamily
- Property subtype: Single Family Residence
Materials
- Brick, Vinyl Siding
- Foundation: Poured Concrete
- Roof: Asphalt Shingle
Utilities & green energy
- Sewer: Sewer
Community & HOA
Location
- Region: Saint Thomas
Financial & listing details
- Annual tax amount: C$4,769
- Date on market: 8/13/2026
Price history
Price history is unavailable.
Public tax history
Tax history is unavailable.
Climate risks
Neighborhood: Southgate
Nearby schools
GreatSchools rating
No schools nearby
We couldn't find any schools near this home.
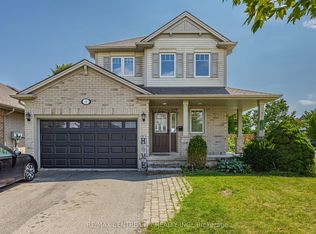
- C$599,9003 bd3 ba-- sqft2 Fenwick Ct, Saint Thomas, ON N5R6M6For Sale
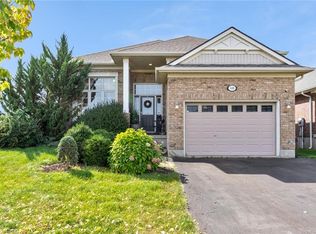
- C$620,0003 bd3 ba1.1k sqft149 Penhale Ave S, Saint Thomas, ON N5R0A4Sold
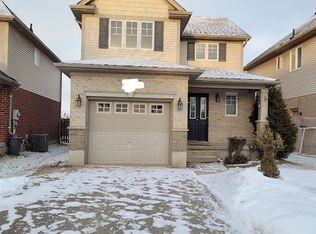
- C$--3 bd3 ba1.5k sqft81 Penhale Ave S, Saint Thomas, ON N5R6M3Off Market
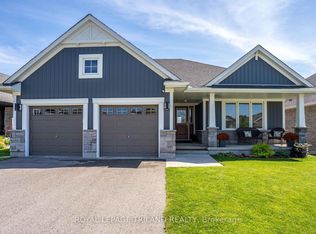
- C$734,9004 bd3 ba-- sqft8 Melrose Ct, Saint Thomas, ON N5R0J4For Sale
- C$745,0003 bd3 ba-- sqft234 Peach Tree Blvd #49, Saint Thomas, ON N5R0G8For Sale
- C$605,9003 bd4 ba-- sqft9 Barrett Cres, Saint Thomas, ON N5R6M1For Sale
- C$--3 bd3 ba1.9k sqft76 Cortland Ter #33, Saint Thomas, ON N5R0J7Off Market
- C$--4 bd3 ba2.1k sqft76 Cortland Ter #20, Saint Thomas, ON N5R0J7Off Market
Similar homes
- C$614,9003 bd2 ba-- sqft17 Steeplechase Ct, Saint Thomas, ON N5R 6H5For Sale
 MLS ID #X13668662, ELGIN REALTY LIMITED. TRREB
 - C$609,9003 bd3 ba-- sqft16 Massey Dr, Saint Thomas, ON N5R 5M6For Sale
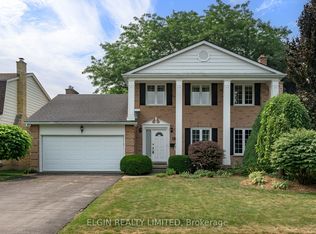 MLS ID #X13662640, ELGIN REALTY LIMITED. TRREB
 - C$634,9003 bd3 ba-- sqft66 Peach Tree Blvd, Saint Thomas, ON N5R 0C1For Sale
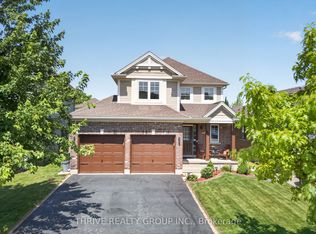 MLS ID #X13531852, THRIVE REALTY GROUP INC.. TRREB
 - C$575,5003 bd2 ba-- sqft43212 Southdale Line, Saint Thomas, ON N5R 6G1For Sale
 MLS ID #X13606866, ELGIN REALTY LIMITED. TRREB
 - C$505,0004 bd2 ba-- sqft7 Raven Ave, Saint Thomas, ON N5R 5K8For SaleMLS ID #X13671316, RIGHT AT HOME REALTY. TRREB
- C$618,5004 bd3 ba-- sqft112 Park Ave, Saint Thomas, ON N5R 4W1For SaleMLS ID #X13133842, ELGIN REALTY LIMITED. TRREB
- C$599,9003 bd4 ba-- sqft41 Luton Crescent St, Thomas, ON N5R 5J9For SaleMLS ID #X13551840, ELGIN REALTY LIMITED. TRREB
- C$629,9002 bd2 ba-- sqft2 Lyndale Ave, Saint Thomas, ON N5R 1C4For SaleMLS ID #X13238536, ELGIN REALTY LIMITED. TRREB
- C$419,9002 bd2 ba-- sqft27 Vanier Pl, Saint Thomas, ON N5R 5L2For SaleMLS ID #X13672224, ELGIN REALTY LIMITED. TRREB
- C$649,9003 bd3 ba-- sqft5 Hawthorn Rd, Saint Thomas, ON N5P 0A1For SaleMLS ID #X13593852, ELGIN REALTY LIMITED. TRREB
- C$505,0003 bd2 ba-- sqft5 Havenridge Ct, Saint Thomas, ON N5P 4P7For SaleMLS ID #X13670174, ELGIN REALTY LIMITED. TRREB
- C$659,9003 bd2 ba-- sqft73 Greenway Blvd, Saint Thomas, ON N5P 4P8For SaleMLS ID #X13238768, THRIVE REALTY GROUP INC.. TRREB
- C$539,9003 bd3 ba-- sqft34 Pear Tree Ave, Saint Thomas, ON N5R 0B5For SaleMLS ID #X13454650, ELGIN REALTY LIMITED. TRREB
- C$472,9003 bd2 ba-- sqft108 Manor Rd, Saint Thomas, ON N5R 5S3For SaleMLS ID #X13649122, ELGIN REALTY LIMITED. TRREB
- C$574,9003 bd2 ba-- sqft578 Wellington St, Saint Thomas, ON N5R 6E1For SaleMLS ID #X13451350, ELGIN REALTY LIMITED. TRREB
- C$565,0003 bd2 ba-- sqft31 Neal Ave, Saint Thomas, ON N5R 6B5For SaleMLS ID #X13492528, ROYAL LEPAGE TRILAND REALTY. TRREB
- C$569,9004 bd4 ba-- sqft49 Royal Dornoch Dr #15, Saint Thomas, ON N5R 0P4For SaleMLS ID #X13665348, ELGIN REALTY LIMITED. TRREB
- C$549,9004 bd2 ba-- sqft13 Vanbuskirk Dr, Saint Thomas, ON N5R 4Z1For SaleMLS ID #X13530056, THE REALTY FIRM INC.. TRREB
- C$529,9002 bd2 ba-- sqft9 Ashberry Pl, Saint Thomas, ON N5R 0H7For SaleMLS ID #X13556056, ELGIN REALTY LIMITED. TRREB
- C$599,9003 bd2 ba-- sqft9 Northwood Pl, Saint Thomas, ON N5P 3X3For SaleMLS ID #X13441196, RE/MAX CENTRE CITY REALTY INC.. TRREB
