Large Bungalow on the edge of Town!! Close to Schools. Sunroom leads out to large privacy fenced lot complete with 12ft X 16ft Gazebo and 15ft X 9ft Shed/Workshop with hydro. This well maintained home offers Formal Livingroom with gas fireplace, Dining room leading out to the 3 Season Sunroom, Remodeled Kitchen with Granite Countertops, Newer Appliances and Main Floor Laundry , Great Room, 2 Bedrooms and 3 pc bath complete the main level. Lower level offers a Familyroom with gas fireplace, Office/Craft Room, 3 pc bath with laundry, hangout room with Fridge. Dad will love the large attached Double Garage with inside entry. Just move in and enjoy this spacious home.
For sale
C$639,900
2 Lyndale Ave, Saint Thomas, ON N5R 1C4
2beds
2baths
Single Family Residence
Built in ----
0.3 Acres Lot
$-- Zestimate®
C$--/sqft
C$-- HOA
What's special
Large privacy fenced lotNewer appliancesMain floor laundryGreat roomFamilyroom with gas fireplaceHangout room with fridge
- 53 days |
- 21 |
- 0 |
Zillow last checked:
Listing updated:
Listed by:
ELGIN REALTY LIMITED
Source: TRREB,MLS®#: X13238536 Originating MLS®#: London and St. Thomas Association of REALTORS
Originating MLS®#: London and St. Thomas Association of REALTORSFacts & features
Interior
Bedrooms & bathrooms
- Bedrooms: 2
- Bathrooms: 2
Bedroom
- Level: Main
- Dimensions: 4.92 x 4.67
Bedroom
- Level: Main
- Dimensions: 4.92 x 4.01
Bathroom
- Level: Main
- Dimensions: 2.13 x 1.83
Bathroom
- Level: Basement
- Dimensions: 1.53 x 1.22
Dining room
- Level: Main
- Dimensions: 3.63 x 4.11
Family room
- Level: Basement
- Dimensions: 4.06 x 2.23
Family room
- Level: Basement
- Dimensions: 6.09 x 5.38
Great room
- Level: Main
- Dimensions: 6.7 x 6.29
Kitchen
- Level: Main
- Dimensions: 6.75 x 4.41
Living room
- Level: Main
- Dimensions: 6.7 x 4.47
Office
- Level: Basement
- Dimensions: 3.91 x 3.91
Other
- Level: Basement
- Dimensions: 3.81 x 1.72
Sunroom
- Level: Main
- Dimensions: 7.32 x 4.24
Utility room
- Level: Basement
- Dimensions: 4.72 x 2.99
Heating
- Forced Air, Gas
Cooling
- Central Air
Features
- Primary Bedroom - Main Floor
- Basement: Finished
- Has fireplace: Yes
- Fireplace features: Natural Gas
Interior area
- Living area range: 1500-2000 null
Property
Parking
- Total spaces: 8
- Parking features: Private Double, Garage Door Opener
- Has garage: Yes
Features
- Patio & porch: Porch, Patio
- Exterior features: Landscaped, Privacy
- Pool features: None
Lot
- Size: 0.3 Acres
- Features: Beach, Fenced Yard, Hospital, Park, School, Public Transit, Rectangular Lot
- Topography: Dry,Flat
Details
- Additional structures: Additional Garage(s), Gazebo, Fence - Full
- Parcel number: 351530527
- Other equipment: Sewage Pump, Sump Pump
Construction
Type & style
- Home type: SingleFamily
- Architectural style: Bungalow
- Property subtype: Single Family Residence
Materials
- Brick, Vinyl Siding
- Foundation: Concrete
- Roof: Asphalt Shingle
Utilities & green energy
- Sewer: Sewer
Community & HOA
Community
- Security: Carbon Monoxide Detector(s), Smoke Detector(s)
Location
- Region: Saint Thomas
Financial & listing details
- Tax assessed value: C$256,000
- Annual tax amount: C$4,310
- Date on market: 6/4/2026
ELGIN REALTY LIMITED
ELGIN REALTY LIMITED
By pressing Contact Agent, you agree that the real estate professional identified above may call/text you about your search, which may involve use of automated means and pre-recorded/artificial voices. You don't need to consent as a condition of buying any property, goods, or services. Message/data rates may apply. You also agree to our Terms of Use. Zillow does not endorse any real estate professionals. We may share information about your recent and future site activity with your agent to help them understand what you're looking for in a home.
Price history
Price history is unavailable.
Public tax history
Tax history is unavailable.
Climate risks
Neighborhood: Shaw Valley
Nearby schools
GreatSchools rating
No schools nearby
We couldn't find any schools near this home.
- C$799,9004 bd4 ba-- sqft12 Glenwood St, Saint Thomas, ON N5R0G9For Sale

- C$710,0003 bd3 ba-- sqft4 Doral Court St, Thomas, ON N5R0G3For Sale

- C$634,9003 bd3 ba-- sqft29 Augusta Cres, Saint Thomas, ON N5R6J8For Sale

- C$839,9003 bd3 ba-- sqft15 Augusta Cres, Saint Thomas, ON N5R6J8For Sale
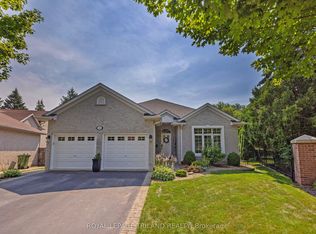
- C$729,0005 bd3 ba-- sqft219 Sunset Dr, Saint Thomas, ON N5R3C2For Sale
- C$659,0003 bd3 ba-- sqft26 Augusta Cres, Saint Thomas, ON N5R6J8For Sale
- C$689,9003 bd2 ba-- sqft298 Sunset Dr, Central Elgin, ON N5R3C5For Sale
- C$674,9003 bd2 ba-- sqft155 Shaw Valley Dr, Saint Thomas, ON N5R0C8New Construction
Similar homes
- C$575,5003 bd2 ba-- sqft43212 Southdale Line, Saint Thomas, ON N5R 6G1For Sale
 MLS ID #X13606866, ELGIN REALTY LIMITED. TRREB
 - C$679,9993 bd4 ba-- sqft11 Kensington Ct, Saint Thomas, ON N5R 0A3For Sale
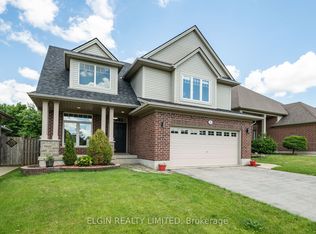 MLS ID #X13608214, ELGIN REALTY LIMITED. TRREB
 - C$649,9002 bd2 ba-- sqft6 Royal Dornoch Dr, Saint Thomas, ON N5R 0E8For Sale
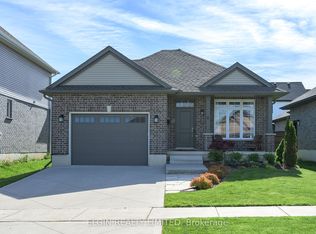 MLS ID #X13169060, ELGIN REALTY LIMITED. TRREB
 - C$659,9003 bd3 ba-- sqft10201 Lynhurst Park Dr, Southwold, ON N5P 2E5For Sale
 MLS ID #X13601400, ROYAL LEPAGE TRILAND REALTY. TRREB
 - C$632,9004 bd3 ba-- sqft112 Park Ave, Saint Thomas, ON N5R 4W1For SaleMLS ID #X13133842, ELGIN REALTY LIMITED. TRREB
- C$609,9003 bd4 ba-- sqft41 Luton Crescent St, Thomas, ON N5R 5J9For SaleMLS ID #X13551840, ELGIN REALTY LIMITED. TRREB
- C$634,9003 bd3 ba-- sqft66 Peach Tree Blvd, Saint Thomas, ON N5R 0C1For SaleMLS ID #X13531852, THRIVE REALTY GROUP INC.. TRREB
- C$599,9005 bd2 ba-- sqft24 Schreyer Dr, Saint Thomas, ON N5R 6E8For SaleMLS ID #X13483638, RE/MAX CENTRE CITY REALTY INC.. TRREB
- C$659,9003 bd2 ba-- sqft73 Greenway Blvd, Saint Thomas, ON N5P 4P8For SaleMLS ID #X13238768, THRIVE REALTY GROUP INC.. TRREB
- C$575,0003 bd2 ba-- sqft99 Fairview Ave, Saint Thomas, ON N5R 4X7For SaleMLS ID #X13481952, LANDLORD REALTY INC.. TRREB
- C$699,9003 bd3 ba-- sqft5 Hawthorn Rd, Saint Thomas, ON N5P 0A1For SaleMLS ID #X13593852, ELGIN REALTY LIMITED. TRREB
- C$564,9003 bd2 ba-- sqft59 Vanier Pl, Saint Thomas, ON N5R 5S4For SaleMLS ID #X13422446, ROYAL LEPAGE TRILAND REALTY. TRREB
- C$559,0004 bd1 ba-- sqft7 Thompson Ave, Saint Thomas, ON N5R 1G1For SaleMLS ID #X13226560, ROYAL LEPAGE TRILAND REALTY. TRREB
- C$729,9004 bd4 ba-- sqft15 Cavanaugh Cres, Saint Thomas, ON N5R 5Y3For SaleMLS ID #X13503652, RE/MAX CENTRE CITY REALTY INC.. TRREB
- C$510,0003 bd2 ba-- sqft25 Locust St, Saint Thomas, ON N5R 2C2For SaleMLS ID #X13485300, ELGIN REALTY LIMITED. TRREB
- C$579,0003 bd2 ba-- sqft308 John St S, Aylmer, ON N5H 2E2For SaleMLS ID #X13602544, ROYAL LEPAGE TRILAND REALTY. TRREB
- C$529,9002 bd2 ba-- sqft9 Ashberry Pl, Saint Thomas, ON N5R 0H7For SaleMLS ID #X13556056, ELGIN REALTY LIMITED. TRREB
- C$539,9003 bd3 ba-- sqft34 Pear Tree Ave, Saint Thomas, ON N5R 0B5For SaleMLS ID #X13454650, ELGIN REALTY LIMITED. TRREB
- C$715,0003 bd3 ba-- sqft48 Circlewood Dr, Saint Thomas, ON N5P 0A7For SaleMLS ID #X13425038, ROYAL LEPAGE TRILAND REALTY. TRREB
- C$525,0003 bd2 ba-- sqft27 Cook Cres, Saint Thomas, ON N5R 6J3For SaleMLS ID #X13469748, ELGIN REALTY LIMITED. TRREB
