Welcome home to this beautifully maintained 3-bedroom plus bonus room, 3 full-bathroom bungalow offering the perfect blend of comfort, convenience, and easy one-floor living. Thoughtfully designed with a spacious and functional layout, this home is ideal for families, downsizers or anyone looking for a move-in-ready property. The open concept living and dining areas provide a welcoming space for both everyday living and entertaining. The primary bedroom features a private ensuite, while the three additional rooms, along with 2 full bathrooms, provide ample space and flexibility for family members, guests or a home office. An attached garage adds everyday convenience with direct access to the home. At the same time, the property's inviting outdoor space with a hot tub and large deck offers room to relax, garden and entertain. Don't miss this wonderful opportunity to own a home that combines comfort, practicality, and timeless appeal. Schedule your private showing today.
For sale
C$649,900
5 Hawthorn Rd, Saint Thomas, ON N5P 0A1
3beds
3baths
Single Family Residence
Built in ----
4,772 Square Feet Lot
$-- Zestimate®
C$--/sqft
C$-- HOA
What's special
Spacious and functional layoutLarge deck
- 48 days
- 6
- 0
Zillow last checked:
Listing updated:
Listed by:
ELGIN REALTY LIMITED
Source: TRREB,MLS®#: X13593852 Originating MLS®#: London and St. Thomas Association of REALTORS
Originating MLS®#: London and St. Thomas Association of REALTORSFacts & features
Interior
Bedrooms & bathrooms
- Bedrooms: 3
- Bathrooms: 3
Primary bedroom
- Level: Main
- Dimensions: 3.69 x 3.08
Bedroom 2
- Level: Main
- Dimensions: 2.9 x 2.74
Bedroom 3
- Level: Main
- Dimensions: 3.01 x 2.99
Bathroom
- Level: Main
- Dimensions: 2.54 x 1.52
Bathroom
- Level: Main
- Dimensions: 2.54 x 1.52
Bathroom
- Level: Lower
- Dimensions: 2.67 x 2.18
Dining room
- Level: Main
- Dimensions: 2.93 x 2.59
Family room
- Level: Lower
- Dimensions: 9.09 x 5.23
Other
- Level: Lower
- Dimensions: 3.1 x 1.83
Kitchen
- Level: Main
- Dimensions: 2.93 x 3.29
Living room
- Level: Main
- Dimensions: 5.27 x 3.76
Mud room
- Level: Main
- Dimensions: 1.95 x 1.62
Office
- Level: Lower
- Dimensions: 3.3 x 3.05
Other
- Level: Lower
- Dimensions: 3.76 x 3.1
Heating
- Forced Air, Gas
Cooling
- Central Air
Appliances
- Included: Bar Fridge
Features
- Primary Bedroom - Main Floor
- Basement: Full,Finished
- Has fireplace: No
Interior area
- Living area range: 1100-1500 null
Property
Parking
- Total spaces: 5
- Parking features: Private Double
- Has garage: Yes
Features
- Pool features: None
Lot
- Size: 4,772 Square Feet
Details
- Parcel number: 351641057
Construction
Type & style
- Home type: SingleFamily
- Architectural style: Bungalow
- Property subtype: Single Family Residence
Materials
- Brick Front, Vinyl Siding
- Foundation: Poured Concrete
- Roof: Membrane
Utilities & green energy
- Sewer: Sewer
Community & HOA
Location
- Region: Saint Thomas
Financial & listing details
- Annual tax amount: C$4,065
- Date on market: 7/22/2026
Price history
Price history is unavailable.
Public tax history
Tax history is unavailable.
Climate risks
Neighborhood: Dalewood
Nearby schools
GreatSchools rating
No schools nearby
We couldn't find any schools near this home.

Similar homes
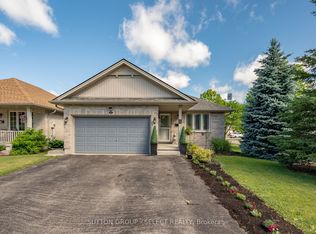
- C$609,9004 bd2 ba-- sqft51 Greenway Blvd, Saint Thomas, ON N5P 4P8For Sale
 MLS ID #X13452976, SUTTON GROUP - SELECT REALTY. TRREB
 - C$589,9004 bd2 ba-- sqft87 Pine Valley Dr, Saint Thomas, ON N5P 0B3For Sale
 MLS ID #X13658386, ROYAL LEPAGE TRILAND REALTY. TRREB
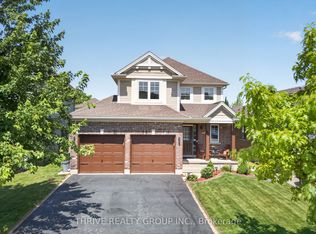
 - C$634,9003 bd3 ba-- sqft66 Peach Tree Blvd, Saint Thomas, ON N5R 0C1For Sale
 MLS ID #X13531852, THRIVE REALTY GROUP INC.. TRREB
 - C$599,9003 bd4 ba-- sqft41 Luton Crescent St, Thomas, ON N5R 5J9For Sale
 MLS ID #X13551840, ELGIN REALTY LIMITED. TRREB
