Great family home located in the village of Belmont. This 2 storey home has 3 + 1 bedrooms and 3.5 bathrooms with double car garage. The functional kitchen has lots of cupboard and counter space, gas stove and 2 pantries. Main floor laundry with storage off kitchen area. The main floor family room with wood burning fireplace has sliding doors to a 16x32 inground swimming pool providing a private oasis for relation, exercise and social gatherings. The master bedroom has 3 piece ensuite and walk in closet. This home has lots of updates including roof 2025, central air 2022, furnace 2020, pool pump 2021, laminate flooring throughout main 2025, vinyl flooring in upper bedrooms and hall 2021, completely renovated basement in 2021, deck and some fencing 2023 and updated windows throughout. The basement has inside entry off kitchen or separate side entrance and could be used as extra space for a growing family, multi-generational living or generating income (separately metered for hydro). Enjoy the covered front porch with its sunny southern exposure. Easy access to 401, with a beautiful park, arena, community centre, splash pad, grocery store, pharmacy, restaurants and more! New public school scheduled to open in 2027.
For sale
C$675,900
240 Church St, Central Elgin, ON N0L 1B0
4beds
4baths
Single Family Residence
Built in ----
7,349 Square Feet Lot
$-- Zestimate®
C$--/sqft
C$-- HOA
What's special
- 83 days
- 16
- 4
Zillow last checked:
Listing updated:
Listed by:
RE/MAX CENTRE CITY REALTY INC
Source: TRREB,MLS®#: X13607790 Originating MLS®#: London and St. Thomas Association of REALTORS
Originating MLS®#: London and St. Thomas Association of REALTORSFacts & features
Interior
Bedrooms & bathrooms
- Bedrooms: 4
- Bathrooms: 4
Primary bedroom
- Level: Second
- Dimensions: 3.38 x 4.37
Bedroom 2
- Level: Second
- Dimensions: 3.4 x 4.27
Bedroom 3
- Level: Second
- Dimensions: 3.04 x 3.42
Bedroom 4
- Level: Basement
- Dimensions: 3.22 x 5.03
Bathroom
- Level: Basement
- Dimensions: 2.16 x 2.99
Bathroom
- Level: Second
- Dimensions: 2.57 x 2.24
Bathroom
- Level: Second
- Dimensions: 1.68 x 2.05
Bathroom
- Level: Main
- Dimensions: 2.27 x 0.9
Dining room
- Level: Main
- Dimensions: 3.35 x 2.52
Family room
- Level: Main
- Dimensions: 3.64 x 6.35
Foyer
- Level: Main
- Dimensions: 3.33 x 2.06
Kitchen
- Level: Main
- Dimensions: 3.35 x 3.1
Kitchen
- Level: Basement
- Dimensions: 3.23 x 3.11
Laundry
- Level: Main
- Dimensions: 3.32 x 3.01
Living room
- Level: Main
- Dimensions: 3.36 x 5.35
Recreation
- Level: Basement
- Dimensions: 6.54 x 5.26
Utility room
- Level: Basement
- Dimensions: 1.01 x 3.07
Heating
- Forced Air, Gas
Cooling
- Central Air
Appliances
- Included: Instant Hot Water
Features
- In-Law Suite
- Basement: Apartment,Walk-Up Access,Separate Entrance,Finished
- Has fireplace: Yes
- Fireplace features: Family Room, Wood Burning
Interior area
- Living area range: 1500-2000 null
Property
Parking
- Total spaces: 6
- Parking features: Private Double
- Has garage: Yes
Features
- Stories: 2
- Patio & porch: Deck, Porch
- Exterior features: Landscaped
- Has private pool: Yes
- Pool features: In Ground
Lot
- Size: 7,349 Square Feet
- Features: School Bus Route, Park, Fenced Yard, Rectangular Lot
Details
- Additional structures: Other
- Parcel number: 081940172
- Other equipment: Sump Pump
Construction
Type & style
- Home type: SingleFamily
- Property subtype: Single Family Residence
Materials
- Brick, Aluminum Siding
- Foundation: Poured Concrete
- Roof: Asphalt Shingle
Utilities & green energy
- Sewer: Sewer
Community & HOA
Location
- Region: Central Elgin
Financial & listing details
- Tax assessed value: C$319,000
- Annual tax amount: C$5,838
- Date on market: 7/27/2026
Price history
Price history is unavailable.
Public tax history
Tax history is unavailable.
Climate risks
Neighborhood: Belmont
Nearby schools
GreatSchools rating
No schools nearby
We couldn't find any schools near this home.

Similar homes
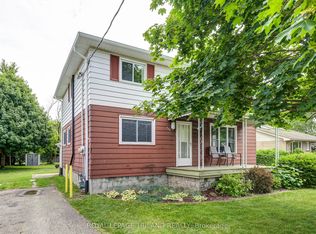
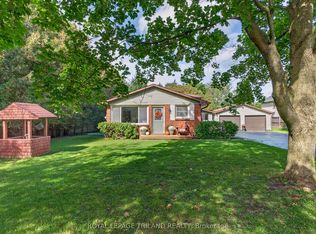
- C$685,0003 bd2 ba-- sqft357 Sunset Dr, Central Elgin, ON N5R 3C6For Sale
 MLS ID #X13784948, ROYAL LEPAGE TRILAND REALTY. TRREB
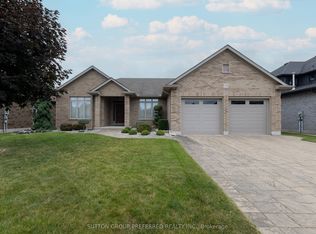
 - C$809,0004 bd2 ba-- sqft4996 Marion St, Thames Centre, ON N0L 1G4For Sale
 MLS ID #X13873000, ROYAL LEPAGE TRILAND REALTY. TRREB
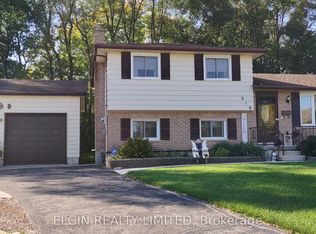
 - C$675,0004 bd2 ba-- sqft1761 Devos Dr, London, ON N5X 4H9For Sale
 MLS ID #X13730406, CENTURY 21 FIRST CANADIAN CORP. TRREB
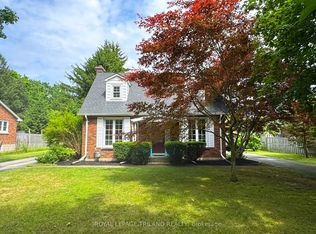
 - C$644,0004 bd2 ba-- sqft82 Lacey Cres, London, ON N6E 2E7For Sale
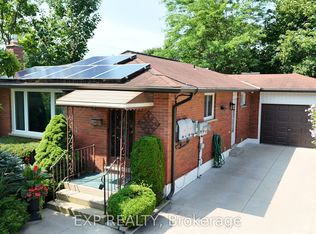 MLS ID #X13685672, EXP REALTY. TRREB
