Welcome to the charming town of Belmont, just south of London, where modern design meets small-town living. Situated on a quiet, family-friendly court, this beautifully maintained 4- year-new detached home sits on an impressive 57 x 157 ft lot and offers the perfect blend of style, space, and comfort. The exterior features a double car garage with convenient interior access, a 4-car driveway, and a fully fenced backyard with durable vinyl fencing. Inside, you're greeted by soaring 9-ft ceilings, luxury vinyl flooring, and a bright open-concept main floor designed for both everyday living and entertaining. The spacious living room, highlighted by a large picture window, flows seamlessly into the stunning kitchen featuring white shaker cabinetry, stainless steel appliances, a double sink, and a breakfast bar overlooking the generous dining area with elegant custom wall moulding. Large rear windows and a sliding glass door fill the home with natural light and lead to the impressive concrete patio and oversized pool-sized backyard - perfect for relaxing, entertaining, or creating your dream outdoor retreat. Upstairs, the warm plush carpeting adds comfort throughout. The primary suite offers a true retreat with a king-sized walk-in closet complete with custom organizers and a private spa inspired 3-piece ensuite. Two additional queen-sized bedrooms feature double closets and large windows, and share a well-appointed 4-piece bathroom. The unfinished basement, complete with large above-grade windows, offers excellent potential for additional living space tailored to your needs. A fantastic opportunity to own a stylish newer home on a premium lot in one of Belmont's most desirable family settings. Families will appreciate Belmont's small-town charm with convenient access to the Belmont Arena & Community Centre, sports fields, library, parks, playgrounds, trails, and a growing school community.
Pending
C$669,900
17 Helen Ct, Belmont, ON N0L 1B0
3beds
1,619sqft
Single Family Residence, Residential
Built in 2022
9,020 Square Feet Lot
$-- Zestimate®
C$414/sqft
C$-- HOA
What's special
- 61 days |
- 3 |
- 1 |
Zillow last checked:
Listing updated:
Listed by:
Kyle Shewchuk, Salesperson,
CENTURY 21 MILLENNIUM INC ORANGEVILLE
Source: ITSO,MLS®#: 40834463Originating MLS®#: Cornerstone Association of REALTORS®
Facts & features
Interior
Bedrooms & bathrooms
- Bedrooms: 3
- Bathrooms: 3
- Full bathrooms: 2
- 1/2 bathrooms: 1
- Main level bathrooms: 1
Other
- Features: 3-Piece, Carpet
- Level: Second
Bedroom
- Description: Second Bedroom
- Features: Carpet
- Level: Second
Bedroom
- Description: Third Bedroom
- Level: Second
Bathroom
- Features: 2-Piece
- Level: Main
Bathroom
- Features: 4-Piece
- Level: Second
Bathroom
- Features: 3-Piece
- Level: Second
Dining room
- Features: Open Concept, Vinyl Flooring
- Level: Main
Kitchen
- Features: Open Concept
- Level: Main
Living room
- Features: Open Concept, Vinyl Flooring
- Level: Main
Heating
- Forced Air, Natural Gas
Cooling
- Central Air
Appliances
- Laundry: In Basement
Features
- Other
- Basement: Full,Finished
- Has fireplace: No
Interior area
- Total structure area: 1,619
- Total interior livable area: 1,619 sqft
- Finished area above ground: 1,619
Video & virtual tour
Property
Parking
- Total spaces: 6
- Parking features: Attached Garage, Private Drive Double Wide
- Attached garage spaces: 2
- Uncovered spaces: 4
Features
- Stories: 2
- Frontage type: East
- Frontage length: 57.19
Lot
- Size: 9,020 Square Feet
- Dimensions: 57.19 x 157.12
- Features: Urban, Park, Place of Worship
- Topography: Flat
Details
- Parcel number: 081950633
- Zoning: R1-10,R1-11,R1-12
Construction
Type & style
- Home type: SingleFamily
- Property subtype: Single Family Residence, Residential
Materials
- Stone, Vinyl Siding
- Foundation: Poured Concrete
- Roof: Asphalt Shing
Condition
- 0-5 Years
- New construction: No
- Year built: 2022
Utilities & green energy
- Sewer: Sewer (Municipal)
- Water: Municipal
Community & HOA
Location
- Region: Belmont
Financial & listing details
- Price per square foot: C$414/sqft
- Annual tax amount: C$5,133
- Date on market: 5/28/2026
- Inclusions: Other
Kyle Shewchuk, Salesperson
Kyle Shewchuk, Salesperson
(905) 781-4796
By pressing Contact Agent, you agree that the real estate professional identified above may call/text you about your search, which may involve use of automated means and pre-recorded/artificial voices. You don't need to consent as a condition of buying any property, goods, or services. Message/data rates may apply. You also agree to our Terms of Use. Zillow does not endorse any real estate professionals. We may share information about your recent and future site activity with your agent to help them understand what you're looking for in a home.
Price history
| Date | Event | Price |
|---|---|---|
| 6/17/2026 | Pending sale | C$669,900C$414/sqft |
Source: ITSO #40834463 Report a problem | ||
| 5/28/2026 | Listed for sale | C$669,900C$414/sqft |
Source: ITSO #40834463 Report a problem | ||
Public tax history
Tax history is unavailable.
Climate risks
Neighborhood: N0L
Nearby schools
GreatSchools rating
No schools nearby
We couldn't find any schools near this home.
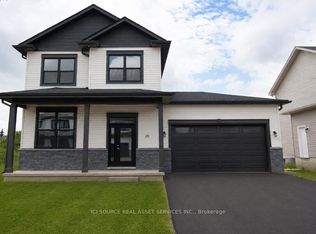
- C$865,0004 bd4 ba-- sqft20 Helen Ct, Belmont, ON N0L1B0For Sale
- C$699,0004 bd2 ba-- sqft254 Kettle Creek Dr, Central Elgin, ON N0L1B0For Sale

- C$798,9004 bd2 ba-- sqft147 Plymouth Ct, Central Elgin, ON N0L1B0For Sale

- C$1,244,0004 bd3 ba-- sqft184 Kettle Creek Dr, Central Elgin, ON N0L1B0For Sale
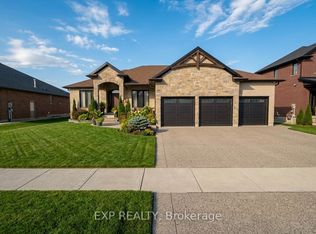
- C$599,9005 bd3 ba-- sqft249 Victoria St, Central Elgin, ON N0L1B0For Sale
- C$529,9003 bd1 ba-- sqft224 Church St, Central Elgin, ON N0L1B0For Sale
- C$689,9753 bd2 ba-- sqft219 Brentwood Cres, Central Elgin, ON N0L1B0For Sale
- C$575,0000.387 Acres177 Kettle Creek Dr, Central Elgin, ON N0L1B0Lot/Land
Similar homes
- C$649,9994 bd3 ba2k sqft2751 Oriole Dr, London, ON N6M 0G6For Sale
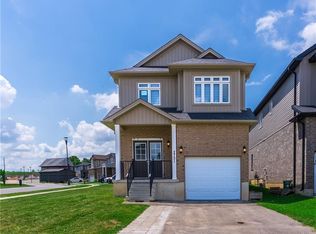 MLS ID #40847165, Karamjitpal Dhaliwal, Broker, HOMELIFE MAPLE LEAF REALTY LTD. ITSO
 - C$700,0005 bd3 ba1.6k sqft89 Acorn Trl, Saint Thomas, ON N5R 0H5For Sale
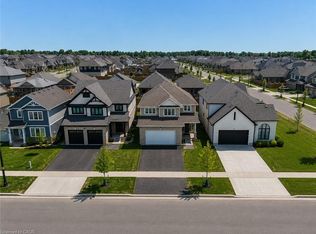 MLS ID #40850097, Maxine Theresa Lobban, Salesperson, EXP REALTY. ITSO
 - C$609,9006 bd3 ba1k sqft18 Silverdale Cres, London, ON N5Z 4A4For Sale
 MLS ID #40834952, Dalia Elbargisy, Salesperson, ROYAL LEPAGE SIGNATURE REALTY. ITSO
 - C$679,5583 bd3 ba1.6k sqft2024 Evans Blvd, London, ON N6M 0C4For Sale
 MLS ID #40797606, Lidia Miu, Broker, RE/MAX TWIN CITY REALTY INC.. ITSO
 - C$653,9823 bd3 ba1.2k sqft668 Chelton Rd, London, ON N6M 0H8For SaleMLS ID #40797621, Lidia Miu, Broker, RE/MAX TWIN CITY REALTY INC.. ITSO
- C$644,0004 bd2 ba1.3k sqft645 Riverside Dr, London, ON N6H 2S2For SaleMLS ID #40846103, Bryan Jaskolka, Salesperson, CMI REAL ESTATE INC. ITSO
- C$693,7174 bd4 ba1.6k sqft163 Julie Cres, London, ON N5Z 0B1For SaleMLS ID #40807802, Lidia Miu, Broker, RE/MAX TWIN CITY REALTY INC.. ITSO
- C$589,9995 bd2 ba1k sqft60 Lysanda Ave, London, ON N5Z 4L3For SaleMLS ID #40849230, Sidakvir Singh Chhabra, Salesperson, ROYAL CANADIAN REALTY BROKERS INC. ITSO
- C$681,3282 bd3 ba1.7k sqft2100 Evans Blvd, London, ON N6M 0H9New ConstructionMLS ID #40797607, Lidia Miu, Broker, RE/MAX TWIN CITY REALTY INC.. ITSO
- C$649,0004 bd4 ba1.4k sqft127 Acorn Cres, London, ON N6G 3V4For SaleMLS ID #40846539, Sam Isaac, Salesperson, Re/Max EXCELLENCE REAL ESTATE BROKERAGE. ITSO
- C$711,4163 bd3 ba1.9k sqft1731 Farfield Rd, London, ON N6M 0C4For SaleMLS ID #40806791, Lidia Miu, Broker, RE/MAX TWIN CITY REALTY INC.. ITSO
- C$609,9003 bd3 ba1.5k sqft74 Pine St W, Aylmer, ON N5H 1P3For SaleMLS ID #40844590, Jennifer Gale, Broker of Record, Gale Group Realty Brokerage. ITSO
- C$619,9994 bd3 ba1.3k sqft147 Muriel Cres, London, ON N6E 2K4For SaleMLS ID #40845232, Narender Sehgal, Broker of Record, HOMELIFE MAPLE LEAF REALTY LTD. ITSO
- C$624,6913 bd3 ba1.6k sqft42 Julie Cres, London, ON N5Z 0A9For SaleMLS ID #40807827, Lidia Miu, Broker, RE/MAX TWIN CITY REALTY INC.. ITSO
- C$729,9904 bd3 ba2.2k sqft2560 Meadowgate Blvd, London, ON N6M 1L8New ConstructionMLS ID #40840160, Yadwinder Khatrha, Salesperson, INTERCITY REALTY INC. ITSO
- C$610,0003 bd3 ba1.4k sqft9872 Florence St, Southwold, ON N5P 4L3For SaleMLS ID #40840544, John Paul Gulbis, Salesperson, Rock Star Real Estate Inc.. ITSO
- C$699,8003 bd3 ba1.4k sqft95 Allen St, Tillsonburg, ON N4G 4V8For SaleMLS ID #40842389, Stan Adams, Salesperson, RE/MAX REAL ESTATE CENTRE INC.. ITSO
- C$599,9994 bd4 ba1.9k sqft195 Charles St E, Ingersoll, ON N5C 1K3For SaleMLS ID #40848946, Tony Johal, Broker, RE/MAX TWIN CITY REALTY INC.. ITSO
- C$740,0006 bd4 ba1.5k sqft158 Laurentian Dr N, London, ON N5W 1P2New ConstructionMLS ID #40830346, Meaghan Lazenby, Salesperson, eXp Realty. ITSO
- C$759,0006 bd2 ba1.4k sqft25 Saunby St, London, ON N6G 1A2For SaleMLS ID #40850497, Ish Ficici, Salesperson, RE/MAX TWIN CITY REALTY INC.. ITSO
