This beautifully refreshed three-bedroom bungalow sits on a generous 0.379-acre lot and offers the perfect balance of small-town living with convenient access to the city. Inside, you'll find new flooring, fresh paint, updated lighting, and major mechanical upgrades completed in 2026, including a new furnace, central air conditioner, and a hot water tank. A new front porch adds welcoming curb appeal, while the fully fenced backyard provides a great space for children, pets, or outdoor entertaining. A long driveway with parking for up to eight vehicles leads to a heated double-car garage with electricity and a large storage loft-ideal for car enthusiasts, projects, or extra storage. Families will appreciate the new elementary school currently under construction and expected to open in January 2027, all within walking distance. Enjoy village events throughout the year hosted by dedicated community organizations, all while being just eight minutes from Highway 401 and twenty minutes from downtown London. Move-in ready, thoughtfully updated, and set in one of Elgin County's most welcoming communities - this is a home you'll be proud to call your own.
For sale
C$529,900
224 Church St, Central Elgin, ON N0L 1B0
3beds
1baths
Single Family Residence
Built in ----
0 Square Feet Lot
$-- Zestimate®
C$--/sqft
C$-- HOA
What's special
New flooringFresh paintUpdated lighting
- 11 hours |
- 3 |
- 0 |
Zillow last checked:
Listing updated:
Listed by:
EXP REALTY
Source: TRREB,MLS®#: X13611854 Originating MLS®#: London and St. Thomas Association of REALTORS
Originating MLS®#: London and St. Thomas Association of REALTORSFacts & features
Interior
Bedrooms & bathrooms
- Bedrooms: 3
- Bathrooms: 1
Bedroom
- Level: Main
- Dimensions: 3.6 x 3.04
Bedroom 2
- Level: Main
- Dimensions: 3.9 x 2.5
Bedroom 3
- Level: Main
- Dimensions: 3.9 x 2.5
Bathroom
- Level: Main
- Dimensions: 3.5 x 1.2
Kitchen
- Level: Main
- Dimensions: 5.4 x 3.9
Laundry
- Level: Main
- Dimensions: 4.5 x 3.5
Living room
- Level: Main
- Dimensions: 5.4 x 4.2
Utility room
- Level: Basement
- Dimensions: 6 x 3.3
Workshop
- Level: Ground
- Dimensions: 7.6 x 6.4
Heating
- Forced Air, Gas
Cooling
- Central Air
Appliances
- Included: Bar Fridge, Water Heater
Features
- Primary Bedroom - Main Floor, Storage, Water Meter, Workbench
- Flooring: Carpet Free
- Basement: Crawl Space,Partial,Unfinished
- Has fireplace: Yes
- Fireplace features: Free Standing, Wood Burning Stove, Living Room
Interior area
- Living area range: 1100-1500 null
Property
Parking
- Total spaces: 10
- Parking features: Private
- Has garage: Yes
Features
- Has private pool: Yes
- Pool features: Above Ground
Lot
- Size: 0 Square Feet
- Features: Irregular Lot
Details
- Parcel number: 081940166
- Other equipment: Sump Pump
Construction
Type & style
- Home type: SingleFamily
- Architectural style: Bungalow
- Property subtype: Single Family Residence
Materials
- Vinyl Siding
- Foundation: Block, Concrete Block
- Roof: Shingle
Utilities & green energy
- Sewer: Sewer
Community & HOA
Location
- Region: Central Elgin
Financial & listing details
- Annual tax amount: C$3,418
- Date on market: 7/28/2026
EXP REALTY
EXP REALTY
By pressing Contact Agent, you agree that the real estate professional identified above may call/text you about your search, which may involve use of automated means and pre-recorded/artificial voices. You don't need to consent as a condition of buying any property, goods, or services. Message/data rates may apply. You also agree to our Terms of Use. Zillow does not endorse any real estate professionals. We may share information about your recent and future site activity with your agent to help them understand what you're looking for in a home.
Price history
Price history is unavailable.
Public tax history
Tax history is unavailable.
Climate risks
Neighborhood: Belmont
Nearby schools
GreatSchools rating
No schools nearby
We couldn't find any schools near this home.
- C$709,9004 bd4 ba-- sqft240 Church St, Central Elgin, ON N0L1B0For Sale

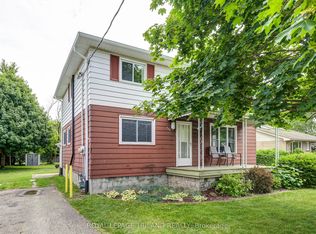
- C$599,9005 bd3 ba-- sqft249 Victoria St, Central Elgin, ON N0L1B0For Sale
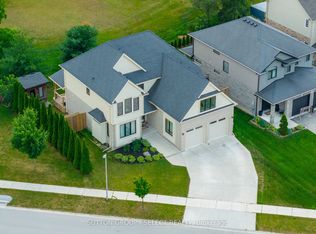
- C$959,5004 bd3 ba-- sqft230 Union St, Central Elgin, ON N0L1B0For Sale
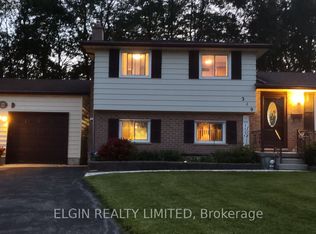
- C$1,149,9996 bd3 ba-- sqft286 Dufferin St, Central Elgin, ON N0L1B0For Sale

- C$689,9753 bd2 ba-- sqft219 Brentwood Cres, Central Elgin, ON N0L1B0For Sale
- C$1,199,0006 bd3 ba-- sqft151 Robin Ridge Dr, Central Elgin, ON N0L1B0For Sale
- C$669,9003 bd3 ba1.6k sqft17 Helen Ct, Belmont, ON N0L1B0Pending
- C$865,0004 bd4 ba-- sqft20 Helen Ct, Belmont, ON N0L1B0For Sale
Similar homes
- C$709,9004 bd4 ba-- sqft240 Church St, Central Elgin, ON N0L 1B0For SaleMLS ID #X13607790, RE/MAX CENTRE CITY REALTY INC.. TRREB
- C$689,9753 bd2 ba-- sqft219 Brentwood Cres, Central Elgin, ON N0L 1B0For Sale
 MLS ID #X13470732, ELGIN REALTY LIMITED. TRREB
 - C$699,0004 bd2 ba-- sqft254 Kettle Creek Dr, Central Elgin, ON N0L 1B0For Sale
 MLS ID #X13543084, SUTTON GROUP PREFERRED REALTY INC.. TRREB
 - C$599,9005 bd3 ba-- sqft249 Victoria St, Central Elgin, ON N0L 1B0For SaleMLS ID #X12250820, ROYAL LEPAGE TRILAND REALTY. TRREB
- C$560,0003 bd4 ba-- sqft382 Lighthouse Rd, London, ON N6M 1J1For SaleMLS ID #X13611418, THE REALTY FIRM INC.. TRREB
- C$499,9002 bd2 ba-- sqft9820 Belmont Rd, Central Elgin, ON N5P 3S7For SaleMLS ID #X13570290, KELLER WILLIAMS LIFESTYLES. TRREB
- C$499,0003 bd1 ba-- sqft5085 Wellington Rd S, London, ON N6E 3X9For SaleMLS ID #X13491210, SUTTON GROUP PREFERRED REALTY INC.. TRREB
- C$589,0003 bd3 ba-- sqft26 Cardinal Ct, Saint Thomas, ON N5P 0C5For SaleMLS ID #X13597998, CENTURY 21 FIRST CANADIAN CORP. TRREB
- C$468,0004 bd1 ba-- sqft11518 Belmont Rd, Central Elgin, ON N5P 3T3For SaleMLS ID #X13052480, ROYAL LEPAGE TRILAND REALTY. TRREB
- C$659,5003 bd3 ba-- sqft1582 Chelton Pl, London, ON N6M 1M2For SaleMLS ID #X13602316, NU-VISTA PREMIERE REALTY INC.. TRREB
- C$699,0004 bd4 ba-- sqft2227 Evans Blvd, London, ON N6M 1L6For SaleMLS ID #X13614546, RE/MAX REALTY SERVICES INC.. TRREB
- C$539,9993 bd3 ba-- sqft1070 Meadowlark Rdg #25, London, ON N6M 0H4For SaleMLS ID #X13584918, THRIVE REALTY GROUP INC.. TRREB
- C$530,0003 bd2 ba-- sqft289 Hungerford St, London, ON N5W 6E3For SaleMLS ID #X12957652, ROYAL LEPAGE REAL ESTATE SERVICES LTD.. TRREB
- C$529,0003 bd2 ba-- sqft1488 Evans Blvd, London, ON N6M 0A8For SaleMLS ID #X13588548, CENTURY 21 FIRST CANADIAN CORP. TRREB
- C$499,9004 bd2 ba-- sqft2 Surrey Cres, London, ON N6E 1T6For SaleMLS ID #X13525470, BLUE FOREST REALTY INC.. TRREB
- C$579,9003 bd2 ba-- sqft14 Alderwood Ct, Saint Thomas, ON N5P 0B2For SaleMLS ID #X13219734, ROYAL LEPAGE TRILAND REALTY. TRREB
- C$620,0003 bd1 ba-- sqft162 Oakwood Dr, Thames Centre, ON N0L 1G3For SaleMLS ID #X13511274, THE REALTY FIRM INC.. TRREB
- C$589,9995 bd2 ba1k sqft60 Lysanda Ave, London, ON N5Z 4L3For SaleMLS ID #40849230, Sidakvir Singh Chhabra, Salesperson, ROYAL CANADIAN REALTY BROKERS INC. ITSO
- C$599,9003 bd2 ba-- sqft128 Crimson Cres, London, ON N5W 6E9For SaleMLS ID #X13582572, RE/MAX CENTRE CITY REALTY INC.. TRREB
- C$469,9003 bd2 ba-- sqft325 Lighthouse Rd #50, London, ON N6M 1H8For SaleMLS ID #X13598922, ACCSELL REALTY INC.. TRREB
