This beautiful family home is a must-see! Tucked away on a quiet court in a beautifully maintained neighbourhood, 14 Alderwood offers comfort, space, and smart upgrades-perfect for any growing family. The 4-level back split design provides generous living space, with 2+1 bedrooms, 2 full bathrooms, and plenty of storage throughout. You'll love the thoughtful custom touches, including a built-in window seat and outdoor wiring designed for easy holiday light displays. Outside, enjoy a fully fenced backyard, a storage shed, and a covered front porch ideal for morning coffee or evening relaxation. The attached single-car garage with interior access adds everyday convenience. This home stands out for its energy-efficient upgrades, featuring solar panels that provide predictable energy costs and protection from rising hydro rates while reducing your carbon footprint. A new heat pump further enhances efficiency, offering eco-friendly heating and cooling, improved indoor comfort, and lower operating costs year-round - all while reducing reliance on traditional energy sources. Ideally located in St. Thomas and close to London, this is a commuter-friendly spot with quick access to amenities, schools, and everyday conveniences -without giving up the peaceful feel of a well-kept community. A home that blends space, style, comfort, and smart sustainability - 14 Alderwood is ready to welcome its next family.
For sale
C$579,900
14 Alderwood Ct, Saint Thomas, ON N5P 0B2
3beds
2baths
Single Family Residence
Built in ----
0 Square Feet Lot
$-- Zestimate®
C$--/sqft
C$-- HOA
What's special
Quiet courtGenerous living spacePlenty of storage throughoutBuilt-in window seatFully fenced backyardStorage shed
- 75 days |
- 5 |
- 1 |
Zillow last checked:
Listing updated:
Listed by:
ROYAL LEPAGE TRILAND REALTY
Source: TRREB,MLS®#: X13219734 Originating MLS®#: London and St. Thomas Association of REALTORS
Originating MLS®#: London and St. Thomas Association of REALTORSFacts & features
Interior
Bedrooms & bathrooms
- Bedrooms: 3
- Bathrooms: 2
Primary bedroom
- Level: Second
- Dimensions: 3.6 x 4.06
Bedroom
- Level: Second
- Dimensions: 4.18 x 3.59
Bedroom
- Level: Lower
- Dimensions: 3.91 x 3.43
Bathroom
- Level: Second
- Dimensions: 3.16 x 1.82
Bathroom
- Level: Lower
- Dimensions: 2.97 x 1.79
Other
- Level: Basement
- Dimensions: 4.01 x 2.51
Dining room
- Level: Main
- Dimensions: 4.55 x 2.69
Family room
- Level: Lower
- Dimensions: 4.59 x 5.81
Kitchen
- Level: Main
- Dimensions: 3.69 x 3.63
Living room
- Level: Main
- Dimensions: 4.07 x 4.22
Other
- Level: Second
- Dimensions: 0.58 x 1.92
Other
- Level: Basement
- Dimensions: 5.15 x 3.6
Other
- Level: Basement
- Dimensions: 4.01 x 3.82
Utility room
- Level: Basement
- Dimensions: 3.42 x 3.56
Heating
- Forced Air, Gas
Cooling
- Central Air
Features
- In-Law Capability, Storage, Solar Owned
- Basement: Finished,Full
- Has fireplace: No
Interior area
- Living area range: 1100-1500 null
Video & virtual tour
Property
Parking
- Total spaces: 3
- Parking features: Private, Garage Door Opener
- Has garage: Yes
Features
- Patio & porch: Porch
- Pool features: None
Lot
- Size: 0 Square Feet
- Features: Greenbelt/Conservation, Park, School
Details
- Parcel number: 351641337
Construction
Type & style
- Home type: SingleFamily
- Property subtype: Single Family Residence
Materials
- Brick, Vinyl Siding
- Foundation: Poured Concrete
- Roof: Shingle,Solar
Utilities & green energy
- Sewer: Sewer
Community & HOA
Community
- Security: Smoke Detector(s)
Location
- Region: Saint Thomas
Financial & listing details
- Tax assessed value: C$210,000
- Annual tax amount: C$3,616
- Date on market: 6/1/2026
Price history
Price history is unavailable.
Public tax history
Tax history is unavailable.
Climate risks
Neighborhood: Dalewood
Nearby schools
GreatSchools rating
No schools nearby
We couldn't find any schools near this home.
- C$599,0004 bd2 ba-- sqft87 Pine Valley Dr, Saint Thomas, ON N5P0B3For Sale

- C$614,9004 bd4 ba-- sqft34 Pine Valley Dr, Saint Thomas, ON N5P0A9For Sale

- C$715,0003 bd3 ba-- sqft48 Circlewood Dr, Saint Thomas, ON N5P0A7For Sale

- C$719,9005 bd3 ba-- sqft2 Ambleside Dr, Saint Thomas, ON N5P0A9For Sale
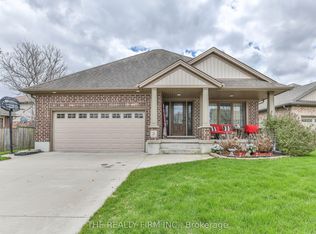
- C$579,9003 bd3 ba-- sqft26 Cardinal Ct, Saint Thomas, ON N5P0C5For Sale
- C$659,9003 bd2 ba-- sqft73 Greenway Blvd, Saint Thomas, ON N5P4P8For Sale
- C$649,9003 bd3 ba-- sqft5 Hawthorn Rd, Saint Thomas, ON N5P0A1For Sale
- C$--3 bd2 ba1.6k sqft62 Greenway Blvd, Saint Thomas, ON N5P4P8Off Market
Similar homes
- C$579,9003 bd3 ba-- sqft26 Cardinal Ct, Saint Thomas, ON N5P 0C5For Sale
 MLS ID #X13597998, CENTURY 21 FIRST CANADIAN CORP. TRREB
 - C$517,9003 bd2 ba-- sqft7 Stirling Cres, Saint Thomas, ON N5P 3R4For Sale
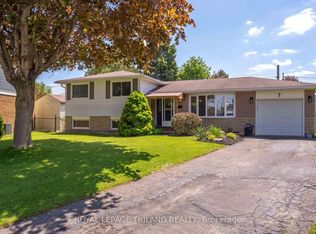 MLS ID #X13656626, ROYAL LEPAGE TRILAND REALTY. TRREB
 - C$599,9003 bd3 ba-- sqft2 Fenwick Ct, Saint Thomas, ON N5R 6M6For Sale
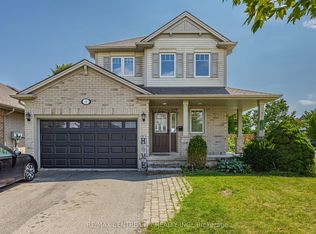 MLS ID #X13671172, RE/MAX CENTRE CITY REALTY INC.. TRREB
 - C$624,9004 bd2 ba-- sqft51 Greenway Blvd, Saint Thomas, ON N5P 4P8For Sale
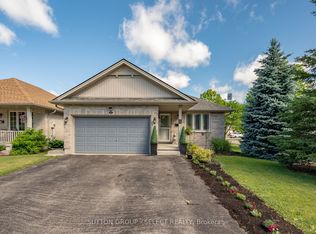 MLS ID #X13452976, SUTTON GROUP - SELECT REALTY. TRREB
 - C$565,0003 bd2 ba-- sqft31 Neal Ave, Saint Thomas, ON N5R 6B5For SaleMLS ID #X13492528, ROYAL LEPAGE TRILAND REALTY. TRREB
- C$469,0004 bd2 ba-- sqft52 Princess Ave, Saint Thomas, ON N5R 3V7For SaleMLS ID #X13660846, RE/MAX CENTRE CITY REALTY INC.. TRREB
- C$669,9003 bd2 ba-- sqft2 Cherry Blossom Lane St, Thomas, ON N5R 0B3For SaleMLS ID #X13632630, RE/MAX CENTRE CITY REALTY INC.. TRREB
- C$524,9003 bd3 ba-- sqft46 Rosebery Pl, Saint Thomas, ON N5R 2H7For SaleMLS ID #X13090414, ROYAL LEPAGE TRILAND REALTY. TRREB
- C$525,0004 bd2 ba-- sqft1 Massey Dr, Saint Thomas, ON N5R 5M6For SaleMLS ID #X12879690, CENTURY 21 HERITAGE HOUSE LTD. TRREB
- C$675,0002 bd3 ba-- sqft226 Peach Tree Blvd, Saint Thomas, ON N5R 0B3For SaleMLS ID #X13593204, ROYAL LEPAGE TRILAND REALTY. TRREB
- C$569,9003 bd3 ba-- sqft32 Charter Creek Ct, Saint Thomas, ON N5R 0L2For SaleMLS ID #X13509084, ROYAL LEPAGE TRILAND REALTY. TRREB
- C$749,9004 bd2 ba-- sqft137 Saint George St, Central Elgin, ON N5P 2M3For SaleMLS ID #X13563780, COMFREE. TRREB
- C$499,0002 bd2 ba-- sqft30 Pear Tree Ave, Saint Thomas, ON N5R 0B5For SaleMLS ID #X13438804, CENTURY 21 FIRST CANADIAN CORP. TRREB
- C$599,0005 bd2 ba-- sqft24 Harrow Ct, London, ON N6C 5A6For SaleMLS ID #X13595682, OAK AND KEY REAL ESTATE BROKERAGE, INC.. TRREB
- C$499,9003 bd3 ba-- sqft3 Gregory Pl, Saint Thomas, ON N5R 4S4For SaleMLS ID #X13619764, ROYAL LEPAGE TRILAND REALTY. TRREB
- C$432,0003 bd1 ba-- sqft21 Mariam St, Saint Thomas, ON N5P 1W9For SaleMLS ID #X13452562, ROYAL LEPAGE TRILAND REALTY. TRREB
- C$599,0003 bd2 ba-- sqft832 Marigold St, London, ON N5X 4G7For SaleMLS ID #X13675384, SUTTON GROUP - SELECT REALTY. TRREB
- C$619,9003 bd3 ba-- sqftLAKE MARGARET STATION, Saint Thomas, ON N5R 6M5For SaleMLS ID #X13173586, RE/MAX CENTRE CITY REALTY INC.. TRREB
- C$609,9003 bd2 ba-- sqft252 Josselyn Dr, London, ON N6E 3S5For SaleMLS ID #X13649470, ROYAL LEPAGE TRILAND REALTY. TRREB
- C$529,9002 bd2 ba-- sqftPINAFORE TERRACE, Saint Thomas, ON N5R 1H9For SaleMLS ID #X13596846, RE/MAX CENTRE CITY REALTY INC.. TRREB
