Welcome to this well-maintained home in the desirable Lynhurst community, located within the Southwold School district. Situated just outside the city limits, this property offers the perfect balance of peaceful living while being only minutes from London and Highway 401. Enjoy a beautifully landscaped lot featuring a tranquil waterfall and pond. The approximate 1,871 above grade sq. ft. home offers 10 spacious rooms, a 3-piece bathroom, and a 2-piece bathroom. Recent updates include a newer furnace, central air conditioning, and newer vinyl windows. A standout feature is the 32' x 36' insulated garage/shop with heat and an automatic door opener, providing excellent space for vehicles, hobbies, or a workshop. A well-cared-for property in a fantastic location, ready for its next owner.
For sale
C$699,900
137 Saint George St, Central Elgin, ON N5P 2M3
4beds
2baths
Single Family Residence
Built in ----
0.29 Acres Lot
$-- Zestimate®
C$--/sqft
C$-- HOA
What's special
Well-maintained homeBeautifully landscaped lotTranquil waterfall and pondNewer furnaceCentral air conditioningNewer vinyl windows
- 86 days
- 14
- 0
Zillow last checked:
Listing updated:
Listed by:
COMFREE
Source: TRREB,MLS®#: X13563780 Originating MLS®#: Ottawa Real Estate Board
Originating MLS®#: Ottawa Real Estate BoardFacts & features
Interior
Bedrooms & bathrooms
- Bedrooms: 4
- Bathrooms: 2
Bedroom
- Level: Second
- Dimensions: 2.84 x 2.13
Bedroom
- Level: Second
- Dimensions: 3.84 x 2.9
Bedroom
- Level: Second
- Dimensions: 3.84 x 2.9
Bedroom
- Level: Main
- Dimensions: 3.84 x 2.94
Heating
- Forced Air, Gas
Cooling
- Central Air
Features
- Central Vacuum
- Basement: Partial,Unfinished,Crawl Space
- Has fireplace: No
Interior area
- Living area range: 1500-2000 null
Property
Parking
- Total spaces: 18
- Parking features: Garage Door Opener
- Has garage: Yes
Features
- Stories: 1.5
- Pool features: None
Lot
- Size: 0.29 Acres
Details
- Parcel number: 351660035
Construction
Type & style
- Home type: SingleFamily
- Property subtype: Single Family Residence
Materials
- Vinyl Siding
- Foundation: Concrete, Block
- Roof: Asphalt Shingle
Utilities & green energy
- Sewer: Sewer
Community & HOA
Location
- Region: Central Elgin
Financial & listing details
- Annual tax amount: C$3,914
- Date on market: 7/14/2026
Price history
Price history is unavailable.
Public tax history
Tax history is unavailable.
Climate risks
Neighborhood: N5P
Nearby schools
GreatSchools rating
No schools nearby
We couldn't find any schools near this home.


Similar homes
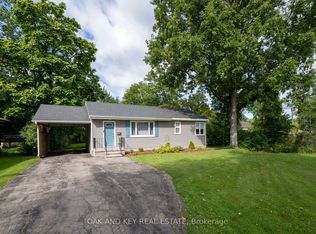
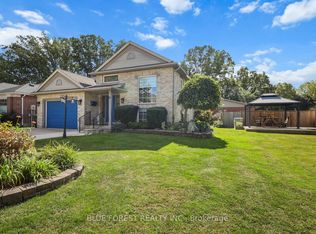
- C$659,9003 bd3 ba-- sqft17 Jacklin Ct, Central Elgin, ON N5P 0C3For Sale
 MLS ID #X13838064, ROYAL LEPAGE TRILAND REALTY. TRREB
 - C$664,9004 bd2 ba-- sqft10 Regent St, Saint Thomas, ON N5R 1Z8For Sale
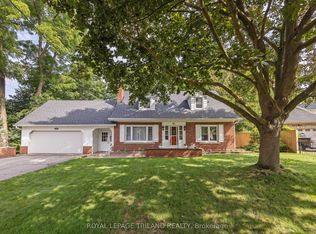 MLS ID #X13721990, ROYAL LEPAGE TRILAND REALTY. TRREB
 - C$685,0003 bd2 ba-- sqft357 Sunset Dr, Central Elgin, ON N5R 3C6For Sale
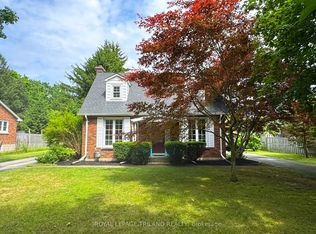 MLS ID #X13784948, ROYAL LEPAGE TRILAND REALTY. TRREB
 - C$749,9004 bd3 ba-- sqft43 Hickory Ln, Saint Thomas, ON N5R 6K9For Sale
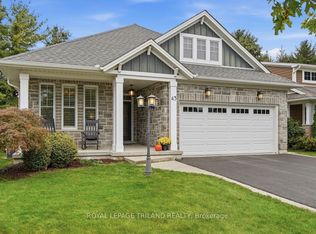 MLS ID #X13854216, ROYAL LEPAGE TRILAND REALTY. TRREB
