Nestled in the heart of Port Stanley, this extraordinary property offers a rare investment opportunity: a meticulously maintained home on a beautiful double lot with severance potential-perfect for future development or expanding your private oasis. From the moment you arrive, true pride of ownership shines through. The bright, open-concept main floor is tailor-made for entertaining, seamlessly blending a spacious kitchen, dining area, and inviting sitting space, alongside a convenient powder room and laundry area. Upstairs, the comfort continues with two generous bedrooms, a full bath, and a cozy family room centered around a warm gas fireplace. Flooded with natural light, the upper level frames picturesque lake views and offers direct access to an elevated deck. Step outside to your choice of multiple decks-perfect for morning coffee or sunset wine while soaking in the tranquil lake breeze and scenery. Located just a short stroll from Erie Rest Beach and all of Port Stanley's boutique shops and dining, this home perfectly balances lake view charm with modern peace of mind (brand-new roof in June 2026, Furnace 2009). Don't miss your chance to own a true piece of paradise. Note: Separate lot taxes are $1,498.32 (2025).
For sale
C$729,350
485 Valley St, Central Elgin, ON N5L 1G5
2beds
2baths
Single Family Residence
Built in ----
7,737 Square Feet Lot
$-- Zestimate®
C$--/sqft
C$-- HOA
What's special
Beautiful double lotBright open-concept main floorSpacious kitchenDining areaInviting sitting spaceConvenient powder roomLaundry area
- 133 days
- 12
- 0
Zillow last checked:
Listing updated:
Listed by:
ROYAL LEPAGE TRILAND REALTY
Source: TRREB,MLS®#: X13413420 Originating MLS®#: London and St. Thomas Association of REALTORS
Originating MLS®#: London and St. Thomas Association of REALTORSFacts & features
Interior
Bedrooms & bathrooms
- Bedrooms: 2
- Bathrooms: 2
Primary bedroom
- Level: Second
- Dimensions: 3.58 x 4.32
Bedroom
- Level: Second
- Dimensions: 3.25 x 3.35
Bathroom
- Level: Main
- Dimensions: 2.5 x 1.82
Bathroom
- Level: Second
- Dimensions: 2.17 x 2.23
Dining room
- Level: Main
- Dimensions: 2.78 x 3.19
Family room
- Level: Second
- Dimensions: 4.67 x 4.4
Foyer
- Level: Main
- Dimensions: 2.41 x 2.39
Kitchen
- Level: Main
- Dimensions: 3.15 x 4.31
Living room
- Level: Main
- Dimensions: 1.94 x 4.46
Utility room
- Level: Main
- Dimensions: 3.77 x 2.05
Heating
- Forced Air, Gas
Cooling
- Window Unit(s)
Features
- None
- Basement: None
- Has fireplace: Yes
- Fireplace features: Natural Gas
Interior area
- Living area range: 1100-1500 null
Video & virtual tour
Property
Parking
- Total spaces: 4
- Parking features: Private Triple
- Has garage: Yes
Features
- Stories: 2
- Patio & porch: Deck
- Exterior features: Landscaped
- Pool features: None
- Has view: Yes
- View description: Lake
- Has water view: Yes
- Water view: Lake
Lot
- Size: 7,737 Square Feet
- Features: Beach, Golf, Marina, School, Wooded/Treed
- Topography: Hillside
Details
- Parcel number: 352500178
Construction
Type & style
- Home type: SingleFamily
- Property subtype: Single Family Residence
Materials
- Vinyl Siding
- Foundation: Concrete
- Roof: Shingle
Utilities & green energy
- Sewer: Sewer
Community & HOA
Location
- Region: Central Elgin
Financial & listing details
- Annual tax amount: C$4,873
- Date on market: 6/8/2026
Price history
Price history is unavailable.
Public tax history
Tax history is unavailable.
Climate risks
Neighborhood: Port Stanley
Nearby schools
GreatSchools rating
No schools nearby
We couldn't find any schools near this home.
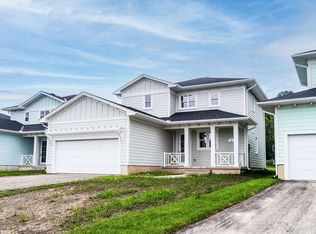
- C$649,9002 bd2 ba-- sqft423 George St, Central Elgin, ON N5L1G4For Sale

- C$--3 bd2 ba1.6k sqft409 Breakwater Blvd, Central Elgin, ON N5L0B5Off Market
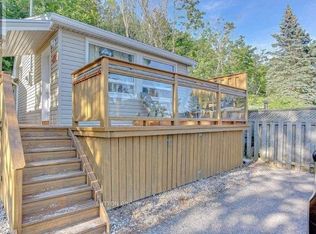
- C$1,7502 bd1 ba-- sqft439 Edith Cavell Blvd, Central Elgin, ON N5L1G8For Rent
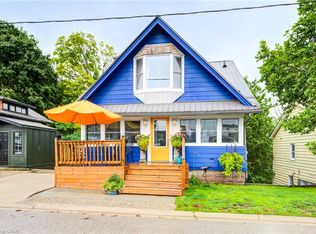
- C$635,0004 bd3 ba1.9k sqft409 Tower Heights Dr, Central Elgin, ON N5L1G2Sold
Similar homes
- C$699,9003 bd2 ba-- sqft245 Currie Blvd, Central Elgin, ON N5L 1A5For Sale
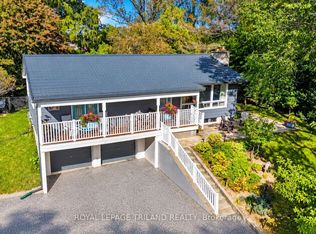 MLS ID #X13871244, ROYAL LEPAGE TRILAND REALTY. TRREB
 - C$644,9003 bd2 ba-- sqft4766 Sunset Rd, Central Elgin, ON N5L 1J1For Sale
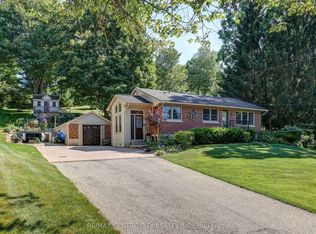 MLS ID #X13626366, RE/MAX CENTRE CITY REALTY INC.. TRREB
 - C$849,0004 bd4 ba-- sqft337 George St, Central Elgin, ON N5L 1C5For Sale
 MLS ID #X13223664, RE/MAX CENTRE CITY REALTY INC.. TRREB
 - C$779,9005 bd2 ba-- sqft174 Harrison Pl, Pt Stanley, ON N5L 1A1For Sale
 MLS ID #X13565026, RE/MAX CENTRE CITY REALTY INC.. TRREB
