Welcome to 350 Warren Street, a charming bungalow tucked into a quiet Port Stanley neighbourhood, just steps from skate park/playground, baseball field and Kettle Creek Public School. Featuring new siding installed in May 2026, this home offers comfortable main-floor living with a bright living room, decorative wood stove, functional kitchen with breakfast bar, two bedrooms (can easily be three bedrooms again), and a 4-piece bathroom. The lower level adds even more flexibility with a spacious recreation or games room, office/den, 3-piece bathroom, laundry, and storage. The heated attached garage/workshop has been transformed into a versatile space currently used as a workout and relaxation area, complete with a hot tub and gym, but could easily be adapted to suit your needs. Outside, enjoy the attached screened porch, carport, spacious landscaped backyard, vegetable garden, and plenty of room for outdoor games, entertaining, or simply relaxing. The home is ideally located close to Port Stanley's beaches, school, shops, restaurants, parks, and all the amenities that make the village such a sought-after place to call home. Whether you're a first-time buyer, downsizer, or investor, 350 Warren Street offers a great opportunity to enjoy the Port Stanley lifestyle and make the property your own.
For sale
C$499,900
350 Warren St, Central Elgin, ON N5L 1B5
3beds
2baths
Single Family Residence
Built in ----
6,534 Square Feet Lot
$-- Zestimate®
C$--/sqft
C$-- HOA
What's special
- 51 days
- 40
- 0
Zillow last checked:
Listing updated:
Listed by:
RE/MAX CENTRE CITY REALTY INC
Source: TRREB,MLS®#: X13725058 Originating MLS®#: London and St. Thomas Association of REALTORS
Originating MLS®#: London and St. Thomas Association of REALTORSFacts & features
Interior
Bedrooms & bathrooms
- Bedrooms: 3
- Bathrooms: 2
Primary bedroom
- Level: Main
- Dimensions: 5.46 x 2.91
Bedroom 2
- Level: Main
- Dimensions: 3.08 x 2.82
Bathroom
- Level: Basement
- Dimensions: 1.82 x 2.35
Bathroom
- Level: Main
- Dimensions: 2.29 x 2.82
Den
- Level: Basement
- Dimensions: 2.38 x 3.25
Kitchen
- Level: Main
- Dimensions: 3.52 x 3.66
Living room
- Level: Main
- Dimensions: 4.5 x 3.09
Recreation
- Level: Basement
- Dimensions: 5.45 x 4.3
Utility room
- Level: Basement
- Dimensions: 6.28 x 2.35
Utility room
- Level: Basement
Heating
- Forced Air, Gas
Cooling
- Central Air
Features
- Primary Bedroom - Main Floor
- Basement: Finished
- Has fireplace: Yes
- Fireplace features: Free Standing, Natural Gas, Wood Burning Stove
Interior area
- Living area range: 700-1100 null
Video & virtual tour
Property
Parking
- Total spaces: 6
- Parking features: Private
- Has garage: Yes
Features
- Patio & porch: Patio
- Pool features: None
- Waterfront features: None
Lot
- Size: 6,534 Square Feet
- Features: Beach, Golf, Lake/Pond, Marina, Park, School, Irregular Lot
- Topography: Dry,Flat
Details
- Additional structures: Shed, Workshop
- Parcel number: 352490114
Construction
Type & style
- Home type: SingleFamily
- Architectural style: Bungalow
- Property subtype: Single Family Residence
Materials
- Vinyl Siding
- Foundation: Concrete
- Roof: Asphalt Shingle
Utilities & green energy
- Sewer: Sewer
Community & HOA
Community
- Security: Carbon Monoxide Detector(s), Smoke Detector(s)
Location
- Region: Central Elgin
Financial & listing details
- Tax assessed value: C$213,000
- Annual tax amount: C$3,586
- Date on market: 8/29/2026
Price history
Price history is unavailable.
Public tax history
Tax history is unavailable.
Climate risks
Neighborhood: Port Stanley
Nearby schools
GreatSchools rating
No schools nearby
We couldn't find any schools near this home.
Similar homes
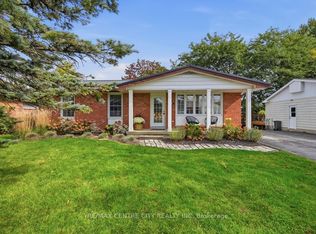
- C$399,9003 bd1 ba-- sqft358 Warren St, Central Elgin, ON N5L 1B5For Sale
 MLS ID #X13602844, RE/MAX CENTRE CITY REALTY INC.. TRREB
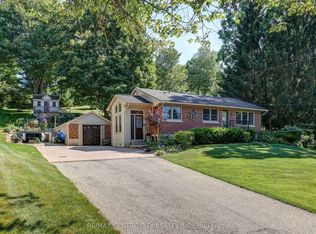
 - C$599,9004 bd2 ba-- sqft4564 East Rd E, Central Elgin, ON N5L 1A7For Sale
 MLS ID #X13875846, RE/MAX CENTRE CITY REALTY INC. TRREB
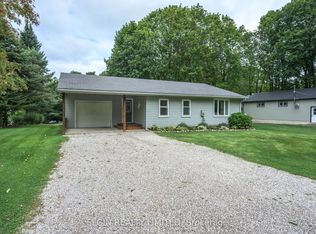
 - C$644,9003 bd2 ba-- sqft4766 Sunset Rd, Central Elgin, ON N5L 1J1For Sale
 MLS ID #X13626366, RE/MAX CENTRE CITY REALTY INC.. TRREB
 - C$599,9003 bd1 ba-- sqft37388 Lake Line, Southwold, ON N5L 1J1For Sale
 MLS ID #X13713168, ELGIN REALTY LIMITED. TRREB
