Charming & Completely Modernized Side Split in Quiet St. Thomas Neighbourhood! Welcome to this beautifully updated home nestled in a peaceful, family-friendly location. Step inside to the new impressive open-concept main level (renovated August 2025) that seamlessly connects the living room and kitchen. The space is highlighted by striking new coffered ceilings, sleek new flooring, fresh paint throughout, and a stylish barn door feature. The brand-new kitchen is built for gathering, complete with a spacious centre island and custom built-in cupboards. Upstairs, the space has been thoughtfully opened up into a 2-bedroom configuration to create a massive primary bedroom suite, which can easily be converted back into a 3-bedroom layout if desired. Downstairs, the generous rec room offers plenty of space for relaxation, hobbies, or a home theatre setup. Enjoy summer days in your private backyard oasis, featuring a new full-perimeter fence (2025) surrounding an above-ground pool with a brand-new liner (2025) ideal for hosting family and friends. Key mechanical updates offer total peace of mind, including a furnace and central AC (2022), energy-efficient windows (2018), and a private double driveway with ample parking. Located just minutes from schools, parks, and amenities, this move-in-ready property offers modern finishings and unbeatable value.
For sale
C$549,900
1 Vanier Pl, Saint Thomas, ON N5R 5L2
3beds
2baths
Single Family Residence
Built in ----
5,105 Square Feet Lot
$-- Zestimate®
C$--/sqft
C$-- HOA
What's special
- 27 days
- 9
- 2
Zillow last checked:
Listing updated:
Listed by:
OAK AND KEY REAL ESTATE BROKERAGE, INC.
Source: TRREB,MLS®#: X13815050 Originating MLS®#: London and St. Thomas Association of REALTORS
Originating MLS®#: London and St. Thomas Association of REALTORSFacts & features
Interior
Bedrooms & bathrooms
- Bedrooms: 3
- Bathrooms: 2
Primary bedroom
- Level: Second
- Dimensions: 2.97 x 3.51
Bedroom
- Level: Second
- Dimensions: 3.54 x 3.58
Bedroom 2
- Level: Second
- Dimensions: 3.71 x 1.65
Bathroom
- Level: Basement
- Dimensions: 1.86 x 2.06
Bathroom
- Level: Second
- Dimensions: 2.02 x 2.38
Dining room
- Level: Main
- Dimensions: 3.94 x 1.82
Kitchen
- Level: Main
- Dimensions: 4.32 x 1.82
Laundry
- Level: Basement
- Dimensions: 4.38 x 3.06
Living room
- Level: Main
- Dimensions: 4.32 x 3.4
Other
- Level: Basement
- Dimensions: 2.12 x 2.98
Recreation
- Level: Lower
- Dimensions: 5.4 x 4.08
Heating
- Forced Air, Gas
Cooling
- Central Air
Features
- Basement: Finished
- Has fireplace: No
Interior area
- Living area range: 700-1100 null
Video & virtual tour
Property
Parking
- Total spaces: 2
- Parking features: Private Double
Features
- Pool features: None
Lot
- Size: 5,105 Square Feet
Details
- Parcel number: 352410185
- Other equipment: Sump Pump
Construction
Type & style
- Home type: SingleFamily
- Property subtype: Single Family Residence
Materials
- Brick, Vinyl Siding
- Foundation: Poured Concrete
- Roof: Asphalt Shingle
Utilities & green energy
- Sewer: Sewer
Community & HOA
Location
- Region: Saint Thomas
Financial & listing details
- Annual tax amount: C$2,927
- Date on market: 9/22/2026
Price history
Price history is unavailable.
Public tax history
Tax history is unavailable.
Climate risks
Neighborhood: Park & Elm
Nearby schools
GreatSchools rating
No schools nearby
We couldn't find any schools near this home.
Similar homes
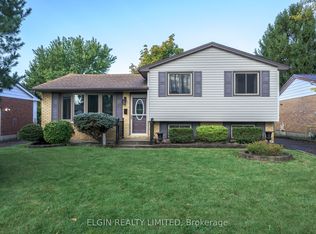
- C$579,9005 bd2 ba-- sqft24 Schreyer Dr, Saint Thomas, ON N5R 6E8For Sale
 MLS ID #X13828856, RE/MAX CENTRE CITY REALTY INC. TRREB
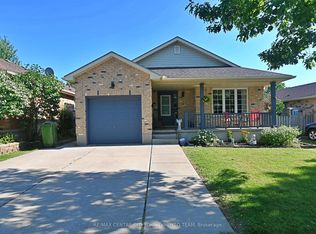
 - C$535,0003 bd2 ba-- sqft2 David Dr, Saint Thomas, ON N5R 5L3For Sale
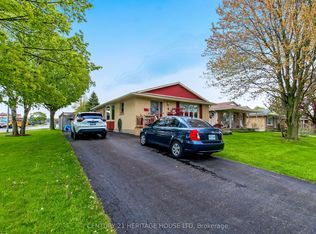 MLS ID #X13143908, CENTURY 21 HERITAGE HOUSE LTD. TRREB
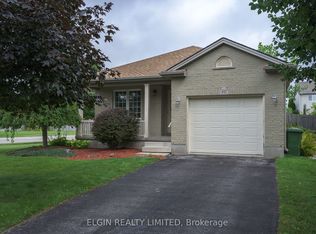
 - C$499,9003 bd2 ba1.2k sqft17 Butler Dr, Saint Thomas, ON N5R 4Y9For Sale
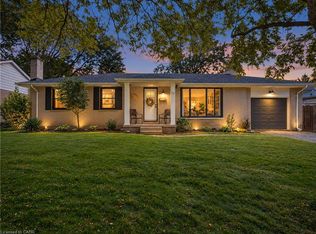 MLS ID #40865360, Tim Ingram, Salesperson, Re/Max Real Estate Centre Inc.. ITSO
 - C$549,8994 bd1 ba-- sqft26 Sinclair Ave, Saint Thomas, ON N5R 3A8For Sale
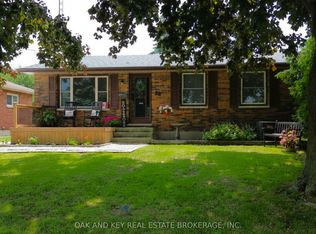 MLS ID #X13805038, OAK AND KEY REAL ESTATE. TRREB
