Welcome to this move-in ready, extensively updated former model home by Cannon Homes in the north-east end of St. Thomas, with easy access to London via Highbury or Wellington Rd. Tons of updates have been done in the last 5 years, including new (2023) North-Star double-hung windows, (lifetime transferrable warranty), patio door, and exterior doors (both with keyless entry). Bigger than it looks, this freshly painted 3+1 bedroom bungalow with a single car garage (inside entry and wifi enabled garage door opener with keyless entry) has a beautiful updated kitchen and dining area (2025) with plenty of cupboard space (with pull out drawers) and quartz countertops. From the dining area, you walk out through a patio door that leads you to a covered deck with glass railing on a fully fenced private backyard with a raised vegetable garden. The fully finished basement, tastefully renovated in 2021 and meticulously maintained, comes with a spacious family room/playroom with a built-in entertainment unit and electric fireplace, an office, an extra bedroom, with egress window, perfect for your overnight guest, plus a 3-pc bathroom and more storage. Perfect home for everyone, from young professionals, a young/growing family, or a family that is looking to downsize.
For sale
C$624,900
48 Cottonwood Dr, Saint Thomas, ON N5P 4M7
4beds
2baths
Single Family Residence
Built in ----
5,101 Square Feet Lot
$-- Zestimate®
C$--/sqft
C$-- HOA
What's special
- 23 days |
- 9 |
- 0 |
Zillow last checked:
Listing updated:
Listed by:
ROYAL LEPAGE TRILAND REALTY
Source: TRREB,MLS®#: X13633990 Originating MLS®#: London and St. Thomas Association of REALTORS
Originating MLS®#: London and St. Thomas Association of REALTORSFacts & features
Interior
Bedrooms & bathrooms
- Bedrooms: 4
- Bathrooms: 2
Primary bedroom
- Level: Main
- Dimensions: 3.45 x 4.23
Bedroom
- Level: Main
- Dimensions: 2.86 x 3.8
Bedroom
- Level: Main
- Dimensions: 2.88 x 3.8
Bedroom
- Level: Basement
- Dimensions: 2.81 x 4.67
Den
- Level: Basement
- Dimensions: 2.91 x 2.74
Dining room
- Level: Main
- Dimensions: 3.02 x 3.42
Kitchen
- Level: Main
- Dimensions: 3.42 x 4.07
Laundry
- Level: Basement
- Dimensions: 2.71 x 2.9
Living room
- Level: Main
- Dimensions: 4.84 x 4.92
Recreation
- Level: Basement
- Dimensions: 7.28 x 8.17
Utility room
- Level: Basement
- Dimensions: 2.69 x 1.84
Heating
- Forced Air, Gas
Cooling
- Central Air
Features
- Primary Bedroom - Main Floor, Storage
- Basement: Full,Finished
- Has fireplace: Yes
- Fireplace features: Electric, Family Room
Interior area
- Living area range: 1100-1500 null
Video & virtual tour
Property
Parking
- Total spaces: 3
- Parking features: Inside Entrance, Private Double, Garage Door Opener
- Has garage: Yes
Features
- Patio & porch: Deck, Porch
- Exterior features: Landscaped
- Pool features: None
Lot
- Size: 5,101 Square Feet
- Features: Fenced Yard, Park, School Bus Route
Details
- Additional structures: Fence - Full, Shed
- Parcel number: 351630227
- Other equipment: Sump Pump
Construction
Type & style
- Home type: SingleFamily
- Architectural style: Bungalow
- Property subtype: Single Family Residence
Materials
- Brick
- Foundation: Poured Concrete
- Roof: Asphalt Shingle
Utilities & green energy
- Sewer: Sewer
Community & HOA
Community
- Security: Carbon Monoxide Detector(s), Smoke Detector(s)
Location
- Region: Saint Thomas
Financial & listing details
- Annual tax amount: C$3,530
- Date on market: 8/4/2026
Price history
Price history is unavailable.
Public tax history
Tax history is unavailable.
Climate risks
Neighborhood: Dalewood
Nearby schools
GreatSchools rating
No schools nearby
We couldn't find any schools near this home.
- C$485,0002 bd2 ba964 sqft11 Goldenrod Ct, Saint Thomas, ON N5P4M7Sold
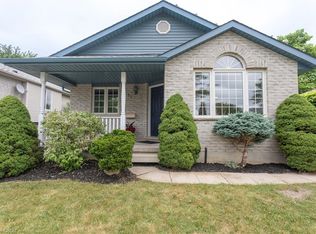
- C$569,9004 bd2 ba-- sqft17 Cottonwood Dr, Saint Thomas, ON N5P4M3For Sale

- C$419,9002 bd2 ba-- sqft410 Burwell Rd #14, Saint Thomas, ON N5P4N6For Sale
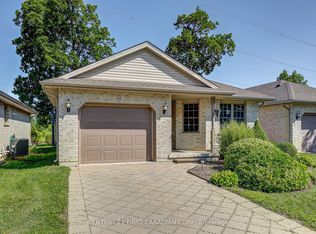
- C$449,9003 bd2 ba-- sqft410 Burwell Rd #16, Saint Thomas, ON N5P4N6For Sale
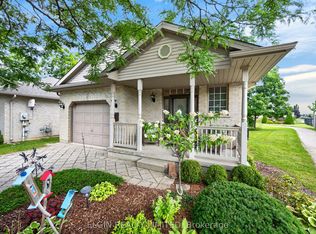
- C$505,0003 bd2 ba-- sqft5 Havenridge Ct, Saint Thomas, ON N5P4P7For Sale
- C$649,9003 bd3 ba-- sqft5 Hawthorn Rd, Saint Thomas, ON N5P0A1For Sale
- C$609,9004 bd2 ba-- sqft51 Greenway Blvd, Saint Thomas, ON N5P4P8For Sale
- C$--3 bd2 ba1.6k sqft62 Greenway Blvd, Saint Thomas, ON N5P4P8Off Market
Similar homes
- C$505,0003 bd2 ba-- sqft180 Alma St, Saint Thomas, ON N5P 3B4For Sale
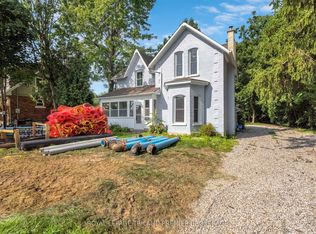 MLS ID #X13696200, ROYAL LEPAGE TRILAND PREMIER BROKERAGE. TRREB
 - C$739,9904 bd3 ba-- sqft2 Evylean Ct, Saint Thomas, ON N5R 0P6For Sale
 MLS ID #X13685176, ROYAL LEPAGE TRILAND REALTY. TRREB
 - C$591,0863 bd3 ba-- sqft115 Styles Dr, Saint Thomas, ON N5R 0K6New Construction
 MLS ID #X13238866, CENTURY 21 HERITAGE HOUSE LTD. TRREB
 - C$659,9005 bd3 ba-- sqft40 Metcalfe St, Saint Thomas, ON N5R 3K2For Sale
 MLS ID #X13210102, ROYAL LEPAGE TRILAND REALTY. TRREB
 - C$584,8723 bd3 ba-- sqft112 Styles Dr, Saint Thomas, ON N5R 0K6New ConstructionMLS ID #X13410100, ROYAL LEPAGE TRILAND REALTY. TRREB
- C$624,9994 bd2 ba-- sqft146 Colette Dr, London, ON N6E 3R2For SaleMLS ID #X13653840, CENTURY 21 FIRST CANADIAN CORP. TRREB
- C$645,0004 bd2 ba-- sqft54 Manitoulin Dr, London, ON N5W 1M4For SaleMLS ID #X13657598, CENTURY 21 FIRST CANADIAN CORP. TRREB
- C$644,0004 bd2 ba-- sqft82 Lacey Cres, London, ON N6E 2E7For SaleMLS ID #X13685672, EXP REALTY. TRREB
- C$749,9994 bd3 ba-- sqft32 Ashberry Pl, Saint Thomas, ON N5R 0H7For SaleMLS ID #X13150292, HomeLife Power Realty Inc. TRREB
- C$722,0003 bd2 ba-- sqft80 Styles Dr, Saint Thomas, ON N5R 0K6For SaleMLS ID #X13592950, ROYAL LEPAGE TRILAND REALTY. TRREB
- C$619,0004 bd2 ba-- sqft68 Downing Cres, London, ON N6C 3C8For SaleMLS ID #X13651022, RIGHT AT HOME REALTY. TRREB
- C$770,0005 bd4 ba-- sqft20 Valderrama Ln, Saint Thomas, ON N5R 0E8For SaleMLS ID #X13703052, RE/MAX HALLMARK REALTY LTD.. TRREB
- C$619,9004 bd2 ba-- sqft681 Brant St, London, ON N5Y 3M9For SaleMLS ID #X13662514, CENTURY 21 FIRST CANADIAN CORP. TRREB
- C$599,9003 bd3 ba-- sqft102 Cortland Ter, Saint Thomas, ON N5R 0P8For SaleMLS ID #X13445180, ROYAL LEPAGE TRILAND REALTY. TRREB
- C$565,0003 bd3 ba-- sqft7 Cortland Ter, Saint Thomas, ON N5R 0J7For SaleMLS ID #X13655172, INITIA REAL ESTATE (ONTARIO) LTD. TRREB
- C$499,9003 bd1 ba-- sqft7 Thompson Ave, Saint Thomas, ON N5R 1G1For SaleMLS ID #X13615654, ROYAL LEPAGE TRILAND REALTY. TRREB
- C$499,0002 bd3 ba-- sqft76 Chestnut St, Saint Thomas, ON N5R 2A9For SaleMLS ID #X13657464, CENTURY 21 FIRST CANADIAN CORP. TRREB
- C$595,0004 bd2 ba-- sqft18 Tara Ct, Aylmer, ON N5H 0A1For SaleMLS ID #X13670206, ROYAL LEPAGE TRILAND REALTY. TRREB
- C$714,0004 bd3 ba-- sqft1287 Nicole Ave, London, ON N5X 4M7For SaleMLS ID #X13719110, CENTURY 21 FIRST CANADIAN CORP. TRREB
- C$589,9004 bd3 ba-- sqft51 Ashbury Ave, London, ON N6E 1S9For SaleMLS ID #X13551060, ROYAL LEPAGE TRILAND REALTY. TRREB
