Welcome to this spacious 4-level backsplit, perfectly designed for family living and endless possibilities. Homes in this area rarely come up for sale. With a thoughtful layout and multiple living areas, this home truly offers room to grow, relax, and entertain.The main level features a bright formal living room, while the lower-level rec room provides the perfect space for cozy nights, movie time, or hosting guests. The home continues with an additional basement level-ideal for a games room, home gym, or hobby space-giving you flexibility to suit your lifestyle.This home feels warm and welcoming throughout, with generous space and a layout that just keeps going-perfect for families who need both function and comfort.Located in the desirable north end of St. Thomas, you're just: 5 minutes to the new Volkswagen battery plant 20 minutes to London 15 minutes to the beautiful beaches of Port Stanley. Enjoy a fantastic community setting with nearby pickleball and basketball courts, plus a playground for the kids-offering something for everyone, right outside your door.Additional updates include a newer furnace and A/C (2020), adding peace of mind.A wonderful opportunity to own a spacious family home in a growing and convenient location.
Under contract
C$569,900
17 Cottonwood Dr, Saint Thomas, ON N5P 4M3
4beds
2baths
Single Family Residence
Built in ----
4,028 Square Feet Lot
$-- Zestimate®
C$--/sqft
C$-- HOA
What's special
Thoughtful layoutLower-level rec roomAdditional basement levelWarm and welcoming throughoutGenerous space
- 143 days |
- 3 |
- 0 |
Zillow last checked:
Listing updated:
Listed by:
CENTURY 21 FIRST CANADIAN CORP
Source: TRREB,MLS®#: X12959332 Originating MLS®#: London and St. Thomas Association of REALTORS
Originating MLS®#: London and St. Thomas Association of REALTORSFacts & features
Interior
Bedrooms & bathrooms
- Bedrooms: 4
- Bathrooms: 2
Heating
- Forced Air, Gas
Cooling
- Central Air
Features
- Basement: Finished
- Has fireplace: No
Interior area
- Living area range: 1100-1500 null
Video & virtual tour
Property
Parking
- Total spaces: 5
- Parking features: Garage
- Has garage: Yes
Features
- Pool features: None
- Has view: Yes
- View description: Clear
Lot
- Size: 4,028 Square Feet
- Features: Irregular Lot
- Topography: Dry,Flat
Details
- Parcel number: 351630168
- Other equipment: Sump Pump
Construction
Type & style
- Home type: SingleFamily
- Property subtype: Single Family Residence
Materials
- Brick, Vinyl Siding
- Foundation: Concrete
- Roof: Asphalt Shingle
Utilities & green energy
- Sewer: Sewer
Community & HOA
Location
- Region: Saint Thomas
Financial & listing details
- Annual tax amount: C$4,374
- Date on market: 4/6/2026
Price history
Price history is unavailable.
Public tax history
Tax history is unavailable.
Climate risks
Neighborhood: Dalewood
Nearby schools
GreatSchools rating
No schools nearby
We couldn't find any schools near this home.
- C$624,9004 bd2 ba-- sqft48 Cottonwood Dr, Saint Thomas, ON N5P4M7For Sale

- C$485,0002 bd2 ba964 sqft11 Goldenrod Ct, Saint Thomas, ON N5P4M7Sold
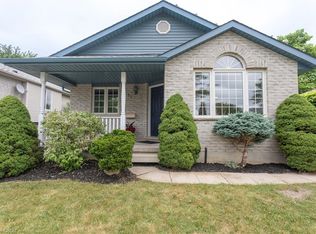
- C$505,0003 bd2 ba-- sqft5 Havenridge Ct, Saint Thomas, ON N5P4P7For Sale

- C$419,9002 bd2 ba-- sqft410 Burwell Rd #14, Saint Thomas, ON N5P4N6For Sale
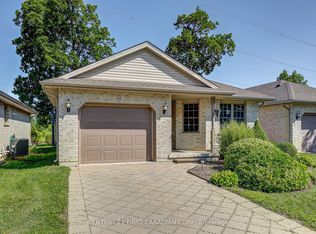
- C$449,9003 bd2 ba-- sqft410 Burwell Rd #16, Saint Thomas, ON N5P4N6For Sale
- C$649,9003 bd3 ba-- sqft5 Hawthorn Rd, Saint Thomas, ON N5P0A1For Sale
- C$609,9004 bd2 ba-- sqft51 Greenway Blvd, Saint Thomas, ON N5P4P8For Sale
- C$--3 bd2 ba1.6k sqft62 Greenway Blvd, Saint Thomas, ON N5P4P8Off Market
Similar homes
- C$609,9004 bd2 ba-- sqft51 Greenway Blvd, Saint Thomas, ON N5P 4P8For Sale
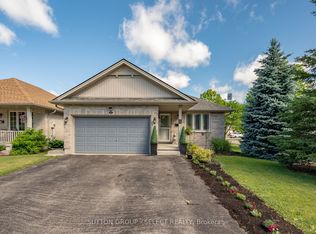 MLS ID #X13452976, SUTTON GROUP - SELECT REALTY. TRREB
 - C$579,9003 bd3 ba-- sqft26 Cardinal Ct, Saint Thomas, ON N5P 0C5For Sale
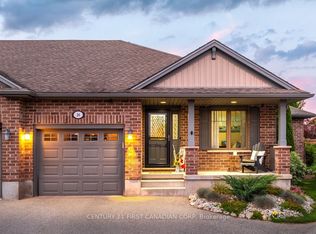 MLS ID #X13597998, CENTURY 21 FIRST CANADIAN CORP. TRREB
 - C$579,9003 bd2 ba-- sqft14 Alderwood Ct, Saint Thomas, ON N5P 0B2For Sale
 MLS ID #X13219734, ROYAL LEPAGE TRILAND REALTY. TRREB
 - C$549,9004 bd1 ba-- sqft26 Sinclair Ave, Saint Thomas, ON N5R 3A8For Sale
 MLS ID #X13619590, OAK AND KEY REAL ESTATE. TRREB
 - C$514,9004 bd2 ba-- sqft96 Carrie Cres, Saint Thomas, ON N5R 6C2For SaleMLS ID #X13560108, RE/MAX CENTRE CITY REALTY INC.. TRREB
- C$525,0004 bd2 ba-- sqft1 Massey Dr, Saint Thomas, ON N5R 5M6For SaleMLS ID #X12879690, CENTURY 21 HERITAGE HOUSE LTD. TRREB
- C$819,9004 bd3 ba-- sqft20 Parkview Dr, Saint Thomas, ON N5R 4B6For SaleMLS ID #X13717884, TEAM GLASSER REAL ESTATE BROKERAGE INC.. TRREB
- C$469,0004 bd2 ba-- sqft52 Princess Ave, Saint Thomas, ON N5R 3V7For SaleMLS ID #X13660846, RE/MAX CENTRE CITY REALTY INC.. TRREB
- C$669,9003 bd2 ba-- sqft2 Cherry Blossom Lane St, Thomas, ON N5R 0B3For SaleMLS ID #X13632630, RE/MAX CENTRE CITY REALTY INC.. TRREB
- C$719,9004 bd2 ba-- sqft137 Saint George St, Central Elgin, ON N5P 2M3For SaleMLS ID #X13563780, COMFREE. TRREB
- C$760,0005 bd4 ba-- sqft48 Ambrosia Path, Saint Thomas, ON N5R 0L4For SaleMLS ID #X13699368, OAK AND KEY REAL ESTATE. TRREB
- C$499,0002 bd2 ba-- sqft30 Pear Tree Ave, Saint Thomas, ON N5R 0B5For SaleMLS ID #X13438804, CENTURY 21 FIRST CANADIAN CORP. TRREB
- C$399,9993 bd2 ba-- sqft73.5 Hughes St, Saint Thomas, ON N5P 2Y7For SaleMLS ID #X13622618, ROYAL LEPAGE TRILAND REALTY. TRREB
- C$499,9003 bd3 ba-- sqft3 Gregory Pl, Saint Thomas, ON N5R 4S4For SaleMLS ID #X13619764, ROYAL LEPAGE TRILAND REALTY. TRREB
- C$599,9004 bd2 ba-- sqft18 Locust Cres, London, ON N6E 2K2For SaleMLS ID #X13652818, Century 21 Heritage House Ltd Brokerage. TRREB
- C$599,0005 bd2 ba-- sqft24 Harrow Ct, London, ON N6C 5A6For SaleMLS ID #X13595682, OAK AND KEY REAL ESTATE. TRREB
- C$399,9003 bd2 ba-- sqft56 Mitchell St, Saint Thomas, ON N5R 2T9For SaleMLS ID #X13634038, RE/MAX CENTRE CITY REALTY INC.. TRREB
- C$599,8004 bd2 ba-- sqft1638 Marconi Blvd, London, ON N5V 5E4For SaleMLS ID #X13493898, CENTURY 21 FIRST CANADIAN CORP. TRREB
- C$549,9004 bd2 ba-- sqft95 Clifton Cres S, London, ON N6C 3V9For SaleMLS ID #X13610850, REAL BROKER ONTARIO LTD. TRREB
- C$539,9003 bd1 ba-- sqft62 Thorncrest Cres, London, ON N6J 1K3For SaleMLS ID #X13681620, CENTURY 21 FIRST CANADIAN CORP. TRREB
