There is an easy, welcoming feeling when you step inside 1638 Marconi Boulevard. Freshly painted and warm throughout, this raised bungalow offers a practical layout that works for real life. The main floor brings everyone together with a bright living and dining area, an eat-in kitchen, three bedrooms, and a full bathroom, giving you the everyday function buyers want on one level. The finished lower level is where the home really expands. It gives you a large, comfortable space for movie nights, teenagers, guests, work-from-home, hobbies, or extended household needs. With an additional bedroom and a second full bathroom, this lower level adds flexibility that makes the home feel much larger and more useful than expected. Outside, buyers get the freedom that condos cannot offer, yet priced similarly: a private yard, double garage, driveway parking, no attached neighbours, and no monthly condo fees. It is the kind of setup that gives you room for kids, pets, storage, tools, bikes, summer evenings, and a little breathing space all to yourself. Located in an established East London neighbourhood with well-kept homes, parks, schools, transit, shopping, East Lions Community Centre, community programs, and Argyle amenities nearby, this home offers comfort, convenience, and strong value. For buyers wanting more space, privacy, and flexibility, 1638 Marconi Boulevard is a smart move. Some photos are virtually staged.
For sale
C$599,800
1638 Marconi Blvd, London, ON N5V 5E4
4beds
2baths
Single Family Residence
Built in ----
5,150 Square Feet Lot
$-- Zestimate®
C$--/sqft
C$-- HOA
What's special
Eat-in kitchenThree bedroomsFinished lower levelAdditional bedroomPrivate yardDouble garageDriveway parking
- 32 days |
- 39 |
- 1 |
Zillow last checked:
Listing updated:
Listed by:
CENTURY 21 FIRST CANADIAN CORP
Source: TRREB,MLS®#: X13493898 Originating MLS®#: London and St. Thomas Association of REALTORS
Originating MLS®#: London and St. Thomas Association of REALTORSFacts & features
Interior
Bedrooms & bathrooms
- Bedrooms: 4
- Bathrooms: 2
Primary bedroom
- Level: Main
- Dimensions: 4.09 x 3.24
Bedroom
- Level: Main
- Dimensions: 2.89 x 3.45
Bedroom 2
- Level: Main
- Dimensions: 2.89 x 3.48
Bedroom 3
- Level: Lower
- Dimensions: 4.76 x 5.56
Dining room
- Level: Main
- Dimensions: 2.79 x 2.53
Kitchen
- Level: Main
- Dimensions: 4.71 x 2.98
Living room
- Level: Main
- Dimensions: 5.92 x 7.2
Recreation
- Level: Lower
- Dimensions: 5.73 x 10.81
Utility room
- Level: Lower
- Dimensions: 3.75 x 3.03
Heating
- Forced Air, Gas
Cooling
- Central Air
Features
- Primary Bedroom - Main Floor
- Basement: Full,Finished,Crawl Space
- Has fireplace: Yes
- Fireplace features: Natural Gas
Interior area
- Living area range: 700-1100 null
Property
Parking
- Total spaces: 3
- Parking features: Boulevard
- Has garage: Yes
Features
- Pool features: None
Lot
- Size: 5,150 Square Feet
Details
- Parcel number: 081302319
- Other equipment: Sewage Pump
Construction
Type & style
- Home type: SingleFamily
- Architectural style: Bungalow
- Property subtype: Single Family Residence
Materials
- Brick, Vinyl Siding
- Foundation: Brick, Concrete
- Roof: Asphalt Shingle,Fibreglass Shingle
Utilities & green energy
- Sewer: Sewer
Community & HOA
Location
- Region: London
Financial & listing details
- Tax assessed value: C$248,000
- Annual tax amount: C$4,200
- Date on market: 6/26/2026
CENTURY 21 FIRST CANADIAN CORP
CENTURY 21 FIRST CANADIAN CORP
By pressing Contact Agent, you agree that the real estate professional identified above may call/text you about your search, which may involve use of automated means and pre-recorded/artificial voices. You don't need to consent as a condition of buying any property, goods, or services. Message/data rates may apply. You also agree to our Terms of Use. Zillow does not endorse any real estate professionals. We may share information about your recent and future site activity with your agent to help them understand what you're looking for in a home.
Price history
Price history is unavailable.
Public tax history
Tax history is unavailable.
Climate risks
Neighborhood: Argyle
Nearby schools
GreatSchools rating
No schools nearby
We couldn't find any schools near this home.
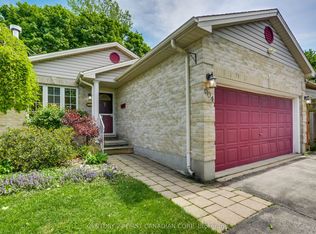
- C$559,9004 bd2 ba-- sqft604 Talltree Cres, London, ON N5V5E4For Sale
- C$499,9993 bd2 ba-- sqft567 Fieldgate Cir, London, ON N5V5G1For Sale

- C$2,5003 bd3 ba-- sqft619 Fieldgate Cir, London, ON N5V5G1For Rent
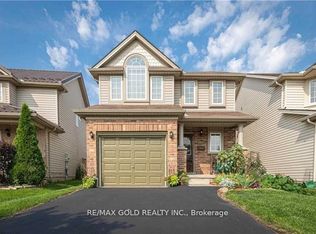
- C$559,5003 bd2 ba-- sqft284 Exmouth Cir, London, ON N5V5G6For Sale

- C$599,9003 bd2 ba-- sqft789 Fieldgate Cir, London, ON N5V5E7For Sale
- C$479,0005 bd2 ba-- sqft29 Julia Ct, London, ON N5V4X1For Sale
- C$1,399,00012 bd9 ba-- sqft143 Marconi Ct, London, ON N5V0C9New Construction
- C$--2 bd1 ba856 sqft250 Marconi Blvd #2-BEDROOM, London, ON N5V1A7Off Market
Similar homes
- C$519,9003 bd2 ba-- sqft216 Winnipeg St, London, ON N5W 4T9For Sale
 MLS ID #X13600580, CENTURY 21 FIRST CANADIAN CORP. TRREB
 - C$619,9002 bd2 ba-- sqft51 Braesyde Ave, London, ON N5W 1V5For Sale
 MLS ID #X13436562, CENTURY 21 FIRST CANADIAN CORP. TRREB
 - C$577,9003 bd2 ba-- sqft132 Sundridge Cres, London, ON N5Z 4R7For Sale
 MLS ID #X13561630, CENTURY 21 PERCY FULTON LTD.. TRREB
 - C$599,9003 bd3 ba-- sqft227 Edmunds Pl, London, ON N5Z 4V9For Sale
 MLS ID #X12992422, SUTTON GROUP PREFERRED REALTY INC.. TRREB
 - C$599,0003 bd2 ba-- sqft345 Banbury Cres, London, ON N5Z 4V1For SaleMLS ID #X12945474, CENTURY 21 FIRST CANADIAN CORP. TRREB
- C$564,9003 bd3 ba1.4k sqft34 Phair Cres, London, ON N5Z 5B5For SaleMLS ID #40835102, Teja Vajha, Salesperson, CENTURY 21 PEOPLE'S CHOICE REALTY INC. BROKERAGE. ITSO
- C$549,9004 bd2 ba-- sqft4 Archer Cres, London, ON N6E 2A5For SaleMLS ID #X13592324, CENTURY 21 FIRST CANADIAN CORP. TRREB
- C$494,9004 bd2 ba-- sqft224 Culver Cres, London, ON N5V 3G7For SaleMLS ID #X13529126, CENTURY 21 FIRST CANADIAN CORP. TRREB
- C$609,9004 bd3 ba-- sqft27 Tumbleweed Cres, London, ON N6E 2N5For SaleMLS ID #X13425892, CENTURY 21 FIRST CANADIAN CORP. TRREB
- C$679,9994 bd2 ba-- sqft2842 Meadowgate Blvd, London, ON N6M 1L4For SaleMLS ID #X13177528, THE CANADIAN HOME REALTY INC.. TRREB
- C$599,0003 bd2 ba-- sqft839 Guildwood Blvd, London, ON N6H 5E4For SaleMLS ID #X13527186, CENTURY 21 FIRST CANADIAN CORP. TRREB
- C$649,7964 bd3 ba-- sqft796 Viscount Rd, London, ON N6J 4A2For SaleMLS ID #X13592966, CENTURY 21 FIRST CANADIAN CORP. TRREB
- C$530,0003 bd2 ba-- sqft289 Hungerford St, London, ON N5W 6E3For SaleMLS ID #X12957652, ROYAL LEPAGE REAL ESTATE SERVICES LTD.. TRREB
- C$499,9003 bd2 ba-- sqft218 Vancouver St, London, ON N5W 4R8For SaleMLS ID #X13478550, CENTURY 21 FIRST CANADIAN CORP. TRREB
- C$549,9005 bd2 ba-- sqft351 Fleming Dr, London, ON N5V 4Y6For SaleMLS ID #X13435534, CENTURY 21 FIRST CANADIAN CORP. TRREB
- C$674,9004 bd3 ba-- sqft23 Josselyn Dr, London, ON N6E 3S6For SaleMLS ID #X13574286, Century 21 Heritage House Ltd Brokerage. TRREB
- C$575,0003 bd2 ba-- sqft58 Centre Cres N, London, ON N6J 2Z6For SaleMLS ID #X13147102, CENTURY 21 FIRST CANADIAN CORP. TRREB
- C$659,9004 bd2 ba-- sqft126 Gardenvale Cres, London, ON N6J 4B9For SaleMLS ID #X13487998, THE REALTY FIRM PRESTIGE BROKERAGE INC.. TRREB
- C$449,9004 bd2 ba-- sqft40 Culver Ct, London, ON N5V 3E8For SaleMLS ID #X13427136, CENTURY 21 FIRST CANADIAN CORP. TRREB
- C$639,9004 bd2 ba-- sqft79 Ashley Cres, London, ON N6E 3P8For SaleMLS ID #X13048736, RE/MAX CENTRE CITY REALTY INC.. TRREB
