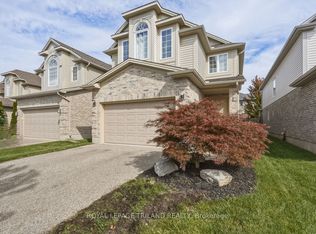
Welcome to 2842 Meadowgate Blvd - where space, style, and location come together on a stunning corner lot with double garage and incredible curb appeal. Step inside to a bright, open foyer that flows into a generous living room with gleaming hardwood floors. The spacious kitchen features stainless steel appliances and overlooks a large lower-level family room - perfect for keeping an eye on the little ones, or ideally suited as a private in-law suite with its own full bathroom and oversized bedroom. Upstairs, three well-sized bedrooms offer comfort for the whole family. The primary suite is a true retreat, complete with a large ensuite bathroom and seamless access to the bedroom. Step outside to a sprawling deck built for entertaining, opening onto a massive yard. Furnace was replaced in 2023. The neighborhood has just as much to offer - two nearby parks with splash pads, playgrounds, an outdoor rink, basketball courts, a community Activity Plex, and scenic trails that host events year-round. Plus, quick access to the 401 means you're connected to Toronto without the long commute.
For sale
C$679,999
2842 Meadowgate Blvd, London, ON N6M 1L4
4beds
2baths
Single Family Residence
Built in ----
6,011 Square Feet Lot
$-- Zestimate®
C$--/sqft
C$-- HOA
What's special
Corner lotDouble garageIncredible curb appealBright open foyerGleaming hardwood floorsSpacious kitchenStainless steel appliances
- 151 days
- 15
- 0
Zillow last checked:
Listing updated:
Listed by:
THE CANADIAN HOME REALTY INC.
Source: TRREB,MLS®#: X13177528 Originating MLS®#: Toronto Regional Real Estate Board
Originating MLS®#: Toronto Regional Real Estate BoardFacts & features
Interior
Bedrooms & bathrooms
- Bedrooms: 4
- Bathrooms: 2
Heating
- Forced Air, Gas
Cooling
- Central Air
Appliances
- Included: Water Heater
Features
- Central Vacuum
- Basement: Full
- Has fireplace: Yes
- Fireplace features: Natural Gas
Interior area
- Living area range: 1100-1500 null
Video & virtual tour
Property
Parking
- Total spaces: 4
- Parking features: Private Double, Other, Garage Door Opener
- Has garage: Yes
Features
- Patio & porch: Deck, Porch
- Exterior features: Year Round Living
- Pool features: None
- Waterfront features: None
Lot
- Size: 6,011 Square Feet
- Features: Golf, Hospital
- Topography: Flat
Details
- Parcel number: 084780890
- Other equipment: Sump Pump
Construction
Type & style
- Home type: SingleFamily
- Architectural style: Other
- Property subtype: Single Family Residence
- Attached to another structure: Yes
Materials
- Shingle, Vinyl Siding
- Foundation: Poured Concrete
- Roof: Shingle
Utilities & green energy
- Sewer: Sewer
- Utilities for property: Recycling Pickup, Street Lights
Community & HOA
Location
- Region: London
Financial & listing details
- Annual tax amount: C$4,300
- Date on market: 5/26/2026
Price history
Price history is unavailable.
Public tax history
Tax history is unavailable.
Climate risks
Neighborhood: Jackson
Nearby schools
GreatSchools rating
No schools nearby
We couldn't find any schools near this home.


Similar homes
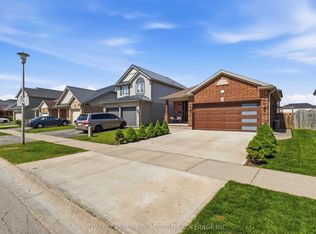
- C$720,0004 bd3 ba-- sqft2334 Meadowgate Blvd, London, ON N6M 1L6For Sale
 MLS ID #X13744856, TEAM GLASSER REAL ESTATE BROKERAGE INC.. TRREB
 - C$669,9006 bd2 ba-- sqft30 Cowan Ave, London, ON N6C 4E6For Sale
 MLS ID #X14093396, RE/MAX REAL ESTATE CENTRE INC.. TRREB
 - C$614,9003 bd3 ba-- sqft10 Exmouth Dr, London, ON N5V 4V1For Sale
 MLS ID #X14098132, CENTURY 21 FIRST CANADIAN CORP. TRREB
 - C$699,9003 bd3 ba-- sqft2545 Asima Dr, London, ON N6M 0B4For Sale
 MLS ID #X13437760, ROYAL LEPAGE TRILAND REALTY. TRREB
