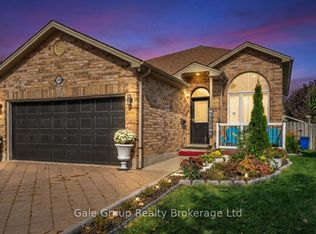
Welcome to this exceptional Evergreen II model, a rare find in the neighbourhood featuring a sought-after third-floor loft and offering over 1,800sq. ft. of beautifully designed living space! From the moment you arrive, you'll appreciate the impressive curb appeal with a covered front porch, full brick exterior on the main level, and automatic garage door opener. Inside, the spacious layout showcases an abundance of hardwood and ceramic flooring throughout. The bright, oversized kitchen is perfect for entertaining, complete with a breakfast bar, generous eating area, and patio doors leading to a large backyard featuring a stunning stamped concrete patio. The unique third-floor loft is a stand out feature, offering a versatile 21.4' x 12.3' space with large windows and endless possibilities as a family room, home office, games room, or additional living area.The oversized primary bedroom provides plenty of space to unwind and offers future ensuite potential with rough-in plumbing already in place. The unspoiled lower level is ready for your personal touch and includes convenient cold storage. An added bonus is the approximately 30 feet of additional property beyond the rear fence (subject to an easement), creating an impressive total lot depth of approximately 172.32 feet. Ideally located just minutes to Highway 401, Fanshawe College, shopping, restaurants, parks, and everyday amenities, this home offers the perfect combination of space, comfort, and convenience. A fantastic opportunity for growing families looking for a home that truly stands out from the rest! Seller will buy our Furnace and central air.
For sale
C$574,900
789 Fieldgate Cir, London, ON N5V 5E7
3beds
2baths
Single Family Residence
Built in ----
5,332 Square Feet Lot
$-- Zestimate®
C$--/sqft
C$-- HOA
What's special
- 116 days
- 14
- 2
Zillow last checked:
Listing updated:
Listed by:
REAL BROKER ONTARIO LTD
Source: TRREB,MLS®#: X13507702 Originating MLS®#: London and St. Thomas Association of REALTORS
Originating MLS®#: London and St. Thomas Association of REALTORSFacts & features
Interior
Bedrooms & bathrooms
- Bedrooms: 3
- Bathrooms: 2
Primary bedroom
- Level: Second
- Dimensions: 4.25 x 3.81
Bedroom 2
- Level: Second
- Dimensions: 3.32 x 3.81
Bedroom 3
- Level: Second
- Dimensions: 3.32 x 3.94
Dining room
- Level: Main
- Dimensions: 2.97 x 3.65
Family room
- Level: Third
- Dimensions: 6.5 x 3.73
Kitchen
- Level: Main
- Dimensions: 3.7 x 3.25
Living room
- Level: Main
- Dimensions: 3.27 x 4.87
Heating
- Forced Air, Gas
Cooling
- Central Air
Features
- Basement: Full,Unfinished
- Has fireplace: No
Interior area
- Living area range: 1500-2000 null
Property
Parking
- Total spaces: 5
- Parking features: Private, Private Double, Garage Door Opener
- Has garage: Yes
Features
- Stories: 2
- Patio & porch: Patio
- Exterior features: Landscaped, Privacy
- Pool features: None
Lot
- Size: 5,332 Square Feet
- Features: Public Transit, Place Of Worship, Irregular Lot
- Topography: Dry,Flat
Details
- Parcel number: 3936040
Construction
Type & style
- Home type: SingleFamily
- Property subtype: Single Family Residence
Materials
- Brick, Vinyl Siding
- Foundation: Poured Concrete
- Roof: Asphalt Shingle
Utilities & green energy
- Sewer: Sewer
Community & HOA
Community
- Security: Alarm System, Carbon Monoxide Detector(s)
Location
- Region: London
Financial & listing details
- Tax assessed value: C$254,000
- Annual tax amount: C$4,258
- Date on market: 6/30/2026
Price history
Price history is unavailable.
Public tax history
Tax history is unavailable.
Climate risks
Neighborhood: Argyle
Nearby schools
GreatSchools rating
No schools nearby
We couldn't find any schools near this home.

Similar homes
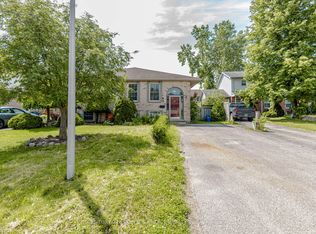
- C$599,8004 bd2 ba-- sqft1638 Marconi Blvd, London, ON N5V 5E4For Sale
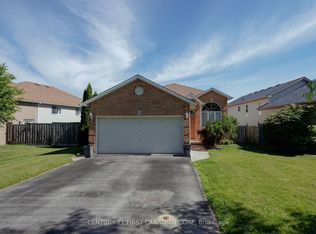 MLS ID #X13493898, CENTURY 21 FIRST CANADIAN CORP. TRREB
 - C$584,9003 bd2 ba-- sqft177 Bournemouth Dr, London, ON N5V 4S8For Sale
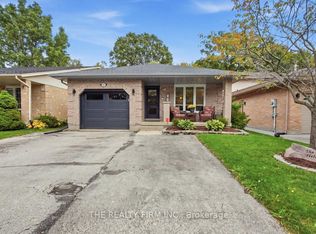 MLS ID #X13855912, THE REALTY FIRM INC.. TRREB
 - C$585,0005 bd2 ba-- sqft82 Langton Rd, London, ON N5V 2M1For Sale
 MLS ID #X13662858, THE REALTY FIRM INC.. TRREB
 - C$499,9003 bd1 ba-- sqft70 Talavera Cres, London, ON N5V 1K8For Sale
 MLS ID #X13828938, THRIVE REALTY GROUP INC.. TRREB
