Welcome to this beautifully updated 4-level backsplit in Trafalgar Heights, offering 3 bedrooms, 2 full bathrooms and 1,874 sqft. of finished living space. Meticulously maintained and thoughtfully updated, this home offers stylish, comfortable living in a quiet neighbourhood close to schools, trails and amenities. The bright main level features an open-concept layout with high-end vinyl plank flooring, a spacious Kitchen/living/dining area and a large wraparound kitchen with ample cabinetry and counter space. New light fixtures inside and outside (2026) add a fresh, modern touch throughout. The upper level offers 3 bedrooms and an updated 4-piece bathroom, with the primary bedroom with large walk-in closet, spare bedroom/office and trim throughout freshly painted. New carpet on the stairs (2026) completes the space. The lower levels provide excellent flexibility, with a spacious family room, plus an updated 3-piece bathroom. On the lower level is a dedicated recreation room currently set up as a home gym and a Utility room/storage area. Enjoy the outdoors in the beautifully landscaped backyard featuring a concrete patio and walkway (2024), front yard patio stones and raised garden bed (2024), updated deck (2026), newer north-side fencing (2024) and freshly painted shed (2026). The patio doors were replaced in 2020, creating an easy access from the main floor to your backyard. Other updates include a new front door with upgraded keypad lock and handle (2026) and freshly painted exterior trim and porch railings. The insulated single-car garage offers ventilation, heating capability and double patio doors (another convenient access to the backyard), making it a highly functional extension of the home. With thoughtful updates, flexible living space and a convenient Trafalgar Heights location, this move-in-ready home offers the perfect combination of comfort, functionality and easy living.
For sale
C$619,900
546 Talltree Cres, London, ON N5V 5E5
3beds
2baths
Single Family Residence
Built in ----
4,843 Square Feet Lot
$-- Zestimate®
C$--/sqft
C$-- HOA
What's special
Bright main levelOpen-concept layoutHigh-end vinyl plank flooringBeautifully landscaped backyardFront yard patio stonesRaised garden bedUpdated deck
- 16 days
- 17
- 1
Zillow last checked:
Listing updated:
Listed by:
CENTURY 21 FIRST CANADIAN CORP
Source: TRREB,MLS®#: X13838422 Originating MLS®#: London and St. Thomas Association of REALTORS
Originating MLS®#: London and St. Thomas Association of REALTORSFacts & features
Interior
Bedrooms & bathrooms
- Bedrooms: 3
- Bathrooms: 2
Primary bedroom
- Level: Upper
- Dimensions: 3.02 x 3.89
Bedroom 2
- Level: Upper
- Dimensions: 2.9 x 3.25
Bedroom 3
- Level: Upper
- Dimensions: 2.72 x 2.92
Bathroom
- Level: Upper
- Dimensions: 2.24 x 1.52
Bathroom
- Level: In Between
- Dimensions: 2.24 x 2.36
Dining room
- Level: Main
- Dimensions: 1.83 x 3.18
Family room
- Level: In Between
- Dimensions: 5.89 x 7.49
Foyer
- Level: Main
- Dimensions: 2.82 x 1.88
Kitchen
- Level: Main
- Dimensions: 3.1 x 2.97
Living room
- Level: Main
- Dimensions: 4.19 x 5.44
Recreation
- Level: Lower
- Dimensions: 3.2 x 6.81
Utility room
- Level: Lower
- Dimensions: 2.69 x 6.12
Heating
- Forced Air, Gas
Cooling
- Central Air
Features
- Basement: Full,Finished
- Has fireplace: Yes
- Fireplace features: Natural Gas, Insert
Interior area
- Living area range: 700-1100 null
Video & virtual tour
Property
Parking
- Total spaces: 3
- Parking features: Private Double
- Has garage: Yes
Features
- Pool features: None
Lot
- Size: 4,843 Square Feet
- Features: Fenced Yard, Public Transit, School, School Bus Route
- Topography: Level,Dry
Details
- Additional structures: Fence - Full, Garden Shed
- Parcel number: 081302285
- Other equipment: Sump Pump
Construction
Type & style
- Home type: SingleFamily
- Property subtype: Single Family Residence
Materials
- Vinyl Siding, Brick
- Foundation: Concrete
- Roof: Asphalt Shingle
Utilities & green energy
- Sewer: Sewer
Community & HOA
Location
- Region: London
Financial & listing details
- Tax assessed value: C$236,000
- Annual tax amount: C$4,075
- Date on market: 9/29/2026
Price history
Price history is unavailable.
Public tax history
Tax history is unavailable.
Climate risks
Neighborhood: Argyle
Nearby schools
GreatSchools rating
No schools nearby
We couldn't find any schools near this home.
Similar homes
- C$634,0003 bd3 ba-- sqft1984 Frederick Cres, London, ON N5W 0A4For Sale
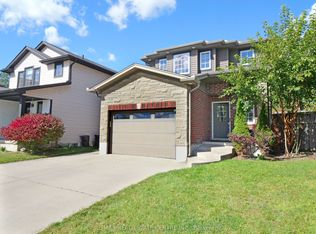 MLS ID #X13885954, RE/MAX REAL ESTATE CENTRE INC.. TRREB
 - C$629,9004 bd2 ba-- sqft239 Saddy Ave, London, ON N5V 3V6For Sale
 MLS ID #X13845992, COMFREE. TRREB
 - C$649,9003 bd2 ba-- sqft2010 Trafalgar St, London, ON N5V 1V5For Sale
 MLS ID #X13834686, SUTTON GROUP - SELECT REALTY. TRREB
 - C$599,9003 bd2 ba-- sqft177 Bournemouth Dr, London, ON N5V 4S8For Sale
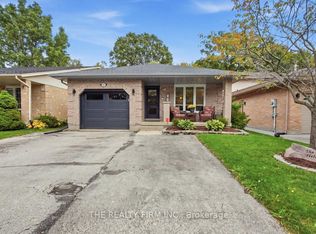 MLS ID #X13855912, THE REALTY FIRM INC.. TRREB
