Stunning Custom Bungalow | Prime Location & Extensive Upgrades! Welcome to this charming custom-built, one-floor home situated on a quiet, desirable street with quick, convenient access to major commuter highways. Designed for effortless everyday living, the spacious and welcoming foyer flows directly into an open-concept kitchen, dining, and living area highlighted by a cozy fireplace and garden doors opening to the patio. The main floor features updated stainless steel appliances in the kitchen, a very spacious primary bedroom, two additional well-sized bedrooms, and a pristine 4-piece main bathroom. Enjoy ultimate convenience with main-floor laundry, complete with luxurious heated flooring, plus direct interior access to the attached 1.5-car garage. The expansive lower level expands your living space with a massive family room measuring over 45 feet long, a dedicated office nook, a second 4-piece bathroom, ample storage, and convenient outside entry through the garage. Step outside to a beautifully landscaped backyard retreat complete with a charming gazebo and a practical tool shed. Peace of mind is guaranteed with major mechanical updates completed in March 2024, including a brand-new furnace, air conditioning unit, upgraded attic insulation, and a water softener system. A turnkey property offering comfort , efficiency, and fantastic space inside and out! *** pictures are virtually staged.
For sale
C$648,000
7 Dengate Cres, London, ON N5W 1V7
3beds
2baths
Single Family Residence
Built in ----
4,550 Square Feet Lot
$-- Zestimate®
C$--/sqft
C$-- HOA
What's special
Charming custom-built one-floor homeQuiet desirable streetSpacious and welcoming foyerCozy fireplaceVery spacious primary bedroomTwo additional well-sized bedroomsMain-floor laundry
- 1 day
- 7
- 3
Zillow last checked:
Listing updated:
Listed by:
SHRINE REALTY BROKERAGE LTD.
Source: TRREB,MLS®#: X13840608 Originating MLS®#: London and St. Thomas Association of REALTORS
Originating MLS®#: London and St. Thomas Association of REALTORSFacts & features
Interior
Bedrooms & bathrooms
- Bedrooms: 3
- Bathrooms: 2
Primary bedroom
- Level: Main
- Dimensions: 4.72 x 3.81
Bedroom
- Level: Main
- Dimensions: 3.66 x 3.2
Bedroom
- Level: Main
- Dimensions: 3.33 x 3.17
Bathroom
- Level: Lower
- Dimensions: 0 x 0
Bathroom
- Level: Main
- Dimensions: 0 x 0
Dining room
- Level: Main
- Dimensions: 4.93 x 3.12
Family room
- Level: Lower
- Dimensions: 14.02 x 4.72
Foyer
- Level: Main
- Dimensions: 3.05 x 2.44
Kitchen
- Level: Main
- Dimensions: 4.93 x 3.12
Laundry
- Level: Main
- Dimensions: 1.78 x 1.52
Living room
- Level: Main
- Dimensions: 4.93 x 4.29
Other
- Level: Lower
- Dimensions: 5.56 x 4.88
Heating
- Forced Air, Gas
Cooling
- Central Air
Features
- None
- Basement: Partially Finished,Full
- Has fireplace: Yes
Interior area
- Living area range: 1100-1500 null
Property
Parking
- Total spaces: 3
- Parking features: Private Double, Other
- Has garage: Yes
Features
- Pool features: None
- Waterfront features: None
Lot
- Size: 4,550 Square Feet
- Features: Hospital
- Topography: Flat
Details
- Parcel number: 081250698
Construction
Type & style
- Home type: SingleFamily
- Architectural style: Bungalow
- Property subtype: Single Family Residence
- Attached to another structure: Yes
Materials
- Stucco (Plaster)
- Foundation: Poured Concrete
- Roof: Shingle
Utilities & green energy
- Sewer: Sewer
- Utilities for property: Recycling Pickup
Community & HOA
Location
- Region: London
Financial & listing details
- Annual tax amount: C$5,113
- Date on market: 9/29/2026
Price history
Price history is unavailable.
Public tax history
Tax history is unavailable.
Climate risks
Neighborhood: Hamilton Road
Nearby schools
GreatSchools rating
No schools nearby
We couldn't find any schools near this home.


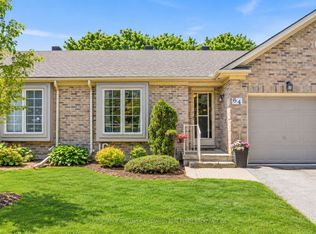
Similar homes
- C$649,9003 bd2 ba-- sqft2010 Trafalgar St, London, ON N5V 1V5For Sale
 MLS ID #X13834686, SUTTON GROUP - SELECT REALTY. TRREB
 - C$624,9003 bd2 ba-- sqft546 Talltree Cres, London, ON N5V 5E5For Sale
 MLS ID #X13838422, CENTURY 21 FIRST CANADIAN CORP. TRREB
 - C$644,9004 bd2 ba-- sqft239 Saddy Ave, London, ON N5V 3V6For Sale
 MLS ID #X13845992, COMFREE. TRREB
 - C$679,9004 bd4 ba-- sqft564 Cuthbert Cir, London, ON N6M 1K6For Sale
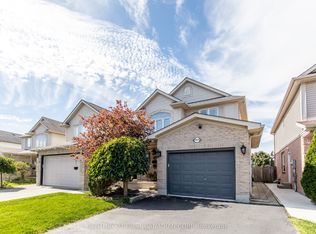 MLS ID #X13838206, CENTURY 21 FIRST CANADIAN CORP. TRREB
