Welcome to 239 Saddy Avenue in the Trafalgar Heights area of London East, near Argyle Mall. This well-maintained detached home offers four bedrooms and a versatile layout with space for everyday living and entertaining. An elementary school is located directly behind the property, and a secondary school is within walking distance. Shopping, Highway 401 and London International Airport are readily accessible. Upstairs, three generously sized bedrooms include a spacious primary bedroom with direct access to the main bathroom, which offers ample storage. The main level features a large open-concept kitchen with abundant cabinetry and two spacious adjoining rooms offering flexibility for dining, a family room, home office or hobbies. One level down, the large carpeted recreation room features a gas fireplace and an additional bathroom, providing a comfortable space for relaxing or gathering. The lowest level is freshly painted and partially finished, with room for fitness, hobbies or additional recreation. A separate utility and laundry area includes a washer, dryer, sink, furnace and water heater. Recent updates include a furnace (2025), deck (2021) and newer fencing.
For sale
C$629,900
239 Saddy Ave, London, ON N5V 3V6
4beds
2baths
Single Family Residence
Built in ----
7,800 Square Feet Lot
$-- Zestimate®
C$--/sqft
C$-- HOA
What's special
Four bedroomsGenerously sized bedroomsLarge carpeted recreation roomGas fireplaceAdditional bathroomNewer fencing
- 22 days
- 9
- 0
Zillow last checked:
Listing updated:
Listed by:
COMFREE
Source: TRREB,MLS®#: X13845992 Originating MLS®#: Ottawa Real Estate Board
Originating MLS®#: Ottawa Real Estate BoardFacts & features
Interior
Bedrooms & bathrooms
- Bedrooms: 4
- Bathrooms: 2
Bedroom
- Level: Main
- Dimensions: 3.96 x 3.66
Bedroom 2
- Level: Main
- Dimensions: 2.74 x 2.44
Bedroom 3
- Level: Main
- Dimensions: 2.74 x 2.44
Bedroom 4
- Level: Basement
- Dimensions: 4.27 x 3.96
Other
- Level: Main
Kitchen
- Level: Main
- Dimensions: 4.88 x 3.66
Heating
- Forced Air, Gas
Cooling
- Central Air
Features
- Central Vacuum
- Basement: Full
- Has fireplace: Yes
- Fireplace features: Natural Gas
Interior area
- Living area range: 1100-1500 null
Property
Parking
- Total spaces: 3
- Parking features: Garage
- Has garage: Yes
Features
- Pool features: None
Lot
- Size: 7,800 Square Feet
- Features: Park, Public Transit, School
Details
- Parcel number: 081300324
Construction
Type & style
- Home type: SingleFamily
- Property subtype: Single Family Residence
Materials
- Brick, Vinyl Siding
- Foundation: Concrete
- Roof: Asphalt Shingle
Utilities & green energy
- Sewer: Sewer
Community & HOA
Location
- Region: London
Financial & listing details
- Annual tax amount: C$4,421
- Date on market: 9/30/2026
Price history
Price history is unavailable.
Public tax history
Tax history is unavailable.
Climate risks
Neighborhood: Argyle
Nearby schools
GreatSchools rating
No schools nearby
We couldn't find any schools near this home.


Similar homes
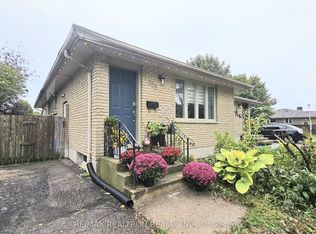
- C$624,9004 bd3 ba-- sqft74 Napoleon Dr, London, ON N5V 4A9For Sale
 MLS ID #X13761342, ROYAL LEPAGE TRILAND PREMIER BROKERAGE. TRREB
 - C$499,0004 bd2 ba-- sqft26 Joliet St, London, ON N5V 4V9For Sale
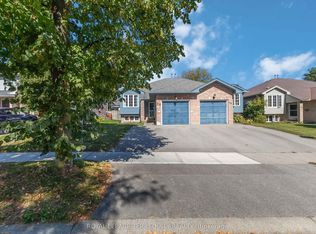 MLS ID #X13835404, ROYAL LEPAGE TERREQUITY REALTY. TRREB
 - C$550,0004 bd2 ba-- sqft444 Forest Lawn Ave, London, ON N5V 1T1For Sale
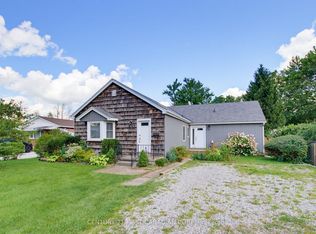 MLS ID #X13706910, CENTURY 21 FIRST CANADIAN CORP. TRREB
 - C$549,0003 bd2 ba-- sqft30 Bonaventure Dr, London, ON N5V 4B5For Sale
 MLS ID #X13789508, CENTURY 21 FIRST CANADIAN CORP. TRREB
