Welcome to this exceptionally maintained 3 bedroom, 2 bathroom backsplit, offering incredible solid bones and pride of ownership and classic functional layout. The main level features a bright, welcoming living space and dining area that flows seamlessly into the kitchen which is equipped with direct access to the backyard. Stepping right out onto a private deck, perfect for morning coffee or weekend barbecues, overlooking lovely, established gardens. Upstairs houses three comfortable bedrooms with large closets and a full main bathroom. The lower level extends your living area with a versatile family room and a beautiful gas fireplace, along with a second full bathroom. The basement offers a large space, ideal for extra living, a home office, or a recreation room. Complete with an attached garage, a brand-new roof (2026) with transferrable warranty, and a meticulously cared-for interior and exterior, this property is a standout opportunity for anyone seeking a quality home with endless potential.
For sale
C$549,000
30 Bonaventure Dr, London, ON N5V 4B5
3beds
2baths
Single Family Residence
Built in ----
5,934 Square Feet Lot
$-- Zestimate®
C$--/sqft
C$-- HOA
What's special
Bright welcoming living spaceOverlooking lovely established gardensFull main bathroomVersatile family roomBeautiful gas fireplaceAttached garage
- 53 days
- 13
- 2
Zillow last checked:
Listing updated:
Listed by:
CENTURY 21 FIRST CANADIAN CORP
Source: TRREB,MLS®#: X13789508 Originating MLS®#: London and St. Thomas Association of REALTORS
Facts & features
Interior
Bedrooms & bathrooms
- Bedrooms: 3
- Bathrooms: 2
Primary bedroom
- Level: Second
- Dimensions: 4.19 x 2.9
Bedroom 2
- Level: Second
- Dimensions: 3.43 x 2.97
Bedroom 3
- Level: Second
- Dimensions: 3.44 x 2.9
Bathroom
- Level: Lower
- Dimensions: 1.63 x 3.2
Bathroom
- Level: Second
- Dimensions: 1.65 x 3.23
Dining room
- Level: Main
- Dimensions: 3.35 x 3.35
Family room
- Level: Lower
- Dimensions: 7.24 x 4.72
Foyer
- Level: Main
- Dimensions: 3.84 x 0.84
Kitchen
- Level: Main
- Dimensions: 5.21 x 2.92
Laundry
- Level: Basement
- Dimensions: 3.58 x 2.59
Living room
- Level: Main
- Dimensions: 4.47 x 3.35
Other
- Level: Lower
- Dimensions: 3.05 x 1.25
Other
- Level: Second
- Dimensions: 3.23 x 0.95
Other
- Level: Basement
- Dimensions: 7.65 x 4.82
Heating
- Forced Air, Gas
Cooling
- Central Air
Features
- Central Vacuum
- Basement: Finished,Partially Finished
- Has fireplace: Yes
- Fireplace features: Natural Gas
Interior area
- Living area range: 1100-1500 null
Property
Parking
- Total spaces: 3
- Parking features: Private
- Has garage: Yes
Features
- Patio & porch: Deck, Patio, Porch
- Exterior features: Landscaped, Privacy
- Pool features: None
Lot
- Size: 5,934 Square Feet
- Features: Fenced Yard, Hospital, Park, Place Of Worship, Public Transit, School
- Topography: Dry
Details
- Additional structures: Garden Shed
- Parcel number: 081281560
- Other equipment: Sump Pump
Construction
Type & style
- Home type: SingleFamily
- Property subtype: Single Family Residence
Materials
- Vinyl Siding, Brick
- Foundation: Poured Concrete
- Roof: Asphalt Shingle
Utilities & green energy
- Sewer: Sewer
Community & HOA
Location
- Region: London
Financial & listing details
- Annual tax amount: C$3,906
- Date on market: 9/16/2026
Price history
Price history is unavailable.
Public tax history
Tax history is unavailable.
Climate risks
Neighborhood: Argyle
Nearby schools
GreatSchools rating
No schools nearby
We couldn't find any schools near this home.
Similar homes
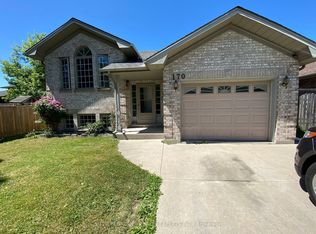
- C$550,0004 bd2 ba-- sqft444 Forest Lawn Ave, London, ON N5V 1T1For Sale
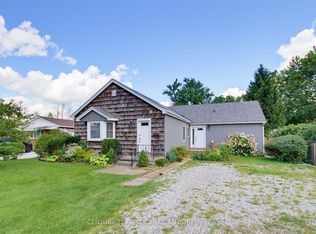 MLS ID #X13706910, CENTURY 21 FIRST CANADIAN CORP. TRREB
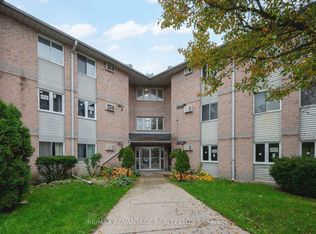
- C$499,0004 bd2 ba-- sqft26 Joliet St, London, ON N5V 4V9For Sale
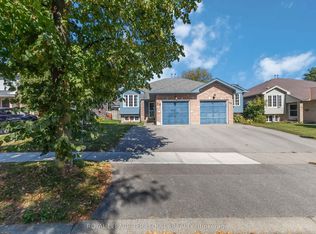 MLS ID #X13835404, ROYAL LEPAGE TERREQUITY REALTY. TRREB
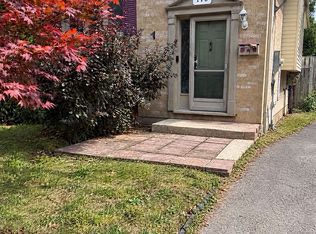
- C$624,9004 bd3 ba-- sqft74 Napoleon Dr, London, ON N5V 4A9For Sale
 MLS ID #X13761342, ROYAL LEPAGE TRILAND PREMIER BROKERAGE. TRREB
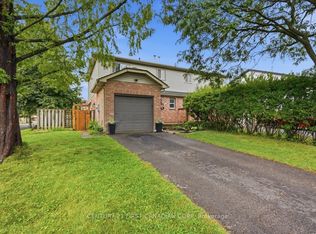
- C$424,9003 bd3 ba-- sqft185 Martinet Ave, London, ON N5V 4K3For Sale
 MLS ID #X13779882, SUTTON GROUP PREFERRED REALTY INC.. TRREB
