YOUR BACKYARD OASIS AWAITS!Beautifully updated and ready to enjoy, this inviting family home combines stylish renovations, exceptional outdoor living and thoughtful updates throughout. At the heart of the backyard is a heated in ground saltwater pool, creating the perfect setting for summer entertaining, relaxing weekends and making memories with family and friends. Inside, the renovated kitchen showcases high-end finishes, while the updated bathrooms and newly renovated main-floor laundry bring style and convenience to everyday living. Hardwood flooring adds warmth throughout much of the home, complemented by new carpet in the family room and upper level. With both a formal living and dining area and a separate main-floor family room featuring a wood-burning fireplace, there's room for everyone to gather or unwind. The finished basement adds even more versatility, with a recreation room and an additional bedroom area, ideal for guests, older children or a home office.The big-ticket updates have been taken care of, including furnace, air conditioning, roof, windows and exterior door. Outside, the recently refreshed interlock driveway leads to an attached double garage, adding everyday practicality to this impressive package.Offering 3 bedrooms plus an additional basement bedroom, 3.5 bathrooms, multiple living spaces and an incredible backyard retreat, this is an opportunity to enjoy the comfort of a thoughtfully updated home without taking on a long list of renovations.Come see all that 5 Martinet Avenue has to offer!
For sale
C$749,000
5 Martinet Ave, London, ON N5V 4B6
3beds
4baths
Single Family Residence
Built in ----
5,076 Square Feet Lot
$-- Zestimate®
C$--/sqft
C$-- HOA
What's special
Renovated kitchenHigh-end finishesUpdated bathroomsNewly renovated main-floor laundryHardwood flooring adds warmthAttached double garageRecently refreshed interlock driveway
- 46 days
- 29
- 0
Zillow last checked:
Listing updated:
Listed by:
ROYAL LEPAGE TRILAND REALTY
Source: TRREB,MLS®#: X13741284 Originating MLS®#: London and St. Thomas Association of REALTORS
Originating MLS®#: London and St. Thomas Association of REALTORSFacts & features
Interior
Bedrooms & bathrooms
- Bedrooms: 3
- Bathrooms: 4
Heating
- Forced Air, Wood
Cooling
- Central Air
Appliances
- Included: Water Heater
Features
- Central Vacuum
- Basement: Finished
- Has fireplace: Yes
Interior area
- Living area range: 1500-2000 null
Video & virtual tour
Property
Parking
- Total spaces: 4
- Parking features: Private, Garage Door Opener
- Has garage: Yes
Features
- Stories: 2
- Has private pool: Yes
- Pool features: In Ground
Lot
- Size: 5,076 Square Feet
- Topography: Flat
Details
- Parcel number: 081281687
Construction
Type & style
- Home type: SingleFamily
- Property subtype: Single Family Residence
Materials
- Brick, Vinyl Siding
- Foundation: Poured Concrete
- Roof: Asphalt Shingle
Utilities & green energy
- Sewer: Sewer
Community & HOA
Location
- Region: London
Financial & listing details
- Annual tax amount: C$4,912
- Date on market: 9/3/2026
Price history
Price history is unavailable.
Public tax history
Tax history is unavailable.
Climate risks
Neighborhood: Argyle
Nearby schools
GreatSchools rating
No schools nearby
We couldn't find any schools near this home.


Similar homes
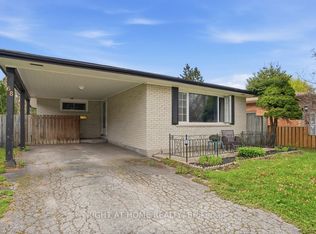
- C$729,9004 bd3 ba-- sqft74 Kennedy Pl, London, ON N5V 4W1For Sale
 MLS ID #X13656484, ROYAL LEPAGE TRILAND REALTY. TRREB
 - C$499,9004 bd2 ba-- sqft60 Wexford Ave, London, ON N5V 1L9For Sale
 MLS ID #X14085456, RE/MAX ADVANTAGE REALTY LTD.. TRREB
 - C$549,9003 bd2 ba-- sqft38 Caprice Cres, London, ON N5V 3M2For Sale
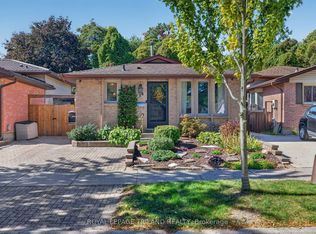 MLS ID #X13852216, ROYAL LEPAGE TRILAND REALTY. TRREB
 - C$789,0004 bd3 ba-- sqft448 Commissioners Rd E #6, London, ON N6C 2T7For Sale
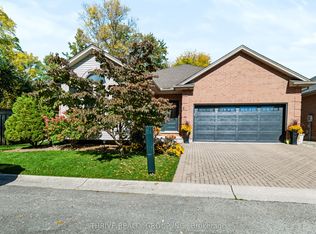 MLS ID #X14082254, THRIVE REALTY GROUP INC.. TRREB
