Welcome to 15 Talavera Crescent, a charming and well-maintained bungalow nestled on a quiet, mature tree-lined street in East London. From the moment you arrive, youll appreciate the inviting curb appeal, covered front porch, and long private driveway. Inside, the bright and spacious living room features a large picture window that floods the space with natural light and highlights the warm hardwood floors. The functional kitchen flows into the dining area, making it perfect for family meals and entertaining. Three comfortable bedrooms and a full bathroom are conveniently located on the main floor. The lower level offers additional living space for a family room and an unfinished space that can be finished into a home office, gym, or fourth bedroom. The backyard is a private retreat with a patio for relaxing or hosting summer gatherings. Ideally located close to schools, parks, shopping, and public transit, this home offers an excellent opportunity for first-time buyers, families, or downsizers.
For sale
C$479,900
15 Talavera Cres, London, ON N5V 1K7
3beds
2baths
Single Family Residence
Built in ----
0 Square Feet Lot
$-- Zestimate®
C$--/sqft
C$-- HOA
What's special
Quiet mature tree-lined streetInviting curb appealCovered front porchLong private drivewayLarge picture windowNatural lightWarm hardwood floors
- 67 days |
- 9 |
- 1 |
Zillow last checked:
Listing updated:
Listed by:
ROYAL LEPAGE TRILAND REALTY
Source: TRREB,MLS®#: X13152074 Originating MLS®#: London and St. Thomas Association of REALTORS
Originating MLS®#: London and St. Thomas Association of REALTORSFacts & features
Interior
Bedrooms & bathrooms
- Bedrooms: 3
- Bathrooms: 2
Primary bedroom
- Level: Main
- Dimensions: 3.39 x 3.44
Bedroom 2
- Level: Main
- Dimensions: 2.57 x 3.09
Bedroom 3
- Level: Main
- Dimensions: 2.57 x 2.91
Bathroom
- Level: Main
- Dimensions: 3.44 x 1.51
Bathroom
- Level: Basement
- Dimensions: 2.1 x 2.05
Kitchen
- Level: Main
- Dimensions: 3.43 x 4.79
Laundry
- Level: Basement
- Dimensions: 3.44 x 3.02
Living room
- Level: Main
- Dimensions: 3.61 x 4.78
Other
- Level: Basement
- Dimensions: 3.54 x 4.95
Recreation
- Level: Basement
- Dimensions: 3.47 x 6.06
Utility room
- Level: Basement
- Dimensions: 3.46 x 4.6
Heating
- Forced Air, Gas
Cooling
- Central Air
Features
- Primary Bedroom - Main Floor
- Basement: Full
- Has fireplace: No
Interior area
- Living area range: 700-1100 null
Video & virtual tour
Property
Parking
- Total spaces: 3
- Parking features: Front Yard Parking, Private, Tandem
Features
- Patio & porch: Porch, Patio
- Exterior features: Landscaped, Year Round Living
- Pool features: None
Lot
- Size: 0 Square Feet
- Features: Park, Public Transit, School, Rectangular Lot
Details
- Additional structures: Fence - Full, Garden Shed, Shed
- Parcel number: 081280710
Construction
Type & style
- Home type: SingleFamily
- Architectural style: Bungalow
- Property subtype: Single Family Residence
Materials
- Aluminum Siding, Brick
- Foundation: Poured Concrete
- Roof: Shingle
Utilities & green energy
- Sewer: Sewer
Community & HOA
Location
- Region: London
Financial & listing details
- Tax assessed value: C$175,000
- Annual tax amount: C$2,934
- Date on market: 5/20/2026
ROYAL LEPAGE TRILAND REALTY
ROYAL LEPAGE TRILAND REALTY
By pressing Contact Agent, you agree that the real estate professional identified above may call/text you about your search, which may involve use of automated means and pre-recorded/artificial voices. You don't need to consent as a condition of buying any property, goods, or services. Message/data rates may apply. You also agree to our Terms of Use. Zillow does not endorse any real estate professionals. We may share information about your recent and future site activity with your agent to help them understand what you're looking for in a home.
Price history
Price history is unavailable.
Public tax history
Tax history is unavailable.
Climate risks
Neighborhood: Argyle
Nearby schools
GreatSchools rating
No schools nearby
We couldn't find any schools near this home.
- C$517,5003 bd1 ba-- sqft70 Talavera Cres, London, ON N5V1K8For Sale

- C$454,9004 bd2 ba-- sqft68 Talavera Cres, London, ON N5V1K8For Sale
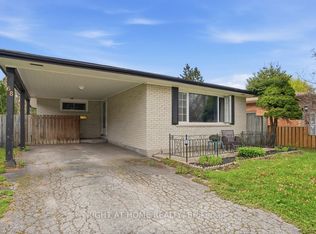
- C$--3 bd1 ba-- sqft176 Wellesley Cres, London, ON N5V1J7Off Market
- C$279,9002 bd2 ba-- sqft71 D Wellesley Cres #D, London, ON N5V1J6For Sale
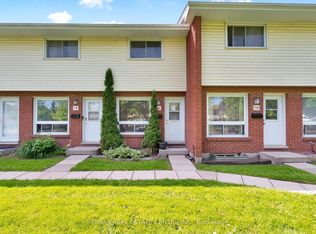
- C$--2 bd1 ba900 sqft99 Cartier Rd, London, ON N5V1G4Off Market
- C$--2 bd1 ba900 sqft99 Cartier Rd #2-BEDROOM, London, ON N5V1G4Off Market
- C$--1 bd1 ba730 sqft99 Cartier Rd #1-BEDROOM, London, ON N5V1G4Off Market
- C$--2 bd1 ba900 sqft99 Cartier Rd #821843, London, ON N5V1G4Off Market
Similar homes
- C$450,0003 bd2 ba-- sqft1505 McLarenwood Ter, London, ON N5W 1X8For Sale
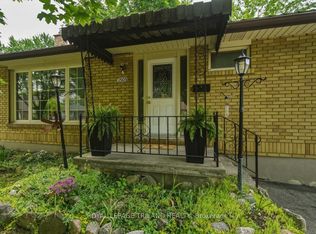 MLS ID #X13428630, ROYAL LEPAGE TRILAND REALTY. TRREB
 - C$529,9003 bd2 ba-- sqft319 Manitoba St, London, ON N5W 4W2For Sale
 MLS ID #X13471478, RE/MAX ADVANTAGE REALTY LTD.. TRREB
 - C$489,0004 bd2 ba-- sqft643 Widmore Dr, London, ON N6J 3A7For Sale
 MLS ID #X13594684, SUTTON GROUP - SELECT REALTY. TRREB
 - C$499,9004 bd2 ba-- sqft941 Queens Ave, London, ON N5W 3H9For Sale
 MLS ID #X13489274, ROYAL LEPAGE TRILAND REALTY. TRREB
 - C$525,0005 bd2 ba-- sqft25 Laurentian Dr S, London, ON N5W 1N8For SaleMLS ID #X13560400, RE/MAX ADVANTAGE REALTY LTD.. TRREB
- C$492,5003 bd1 ba-- sqft129 Giles St, London, ON N5Z 2V8For SaleMLS ID #X13544614, BLUE FOREST REALTY INC.. TRREB
- C$419,9003 bd2 ba-- sqft1990 Wavell St #12, London, ON N5V 4N5For SaleMLS ID #X13542468, SUTTON GROUP PREFERRED REALTY INC.. TRREB
- C$505,0003 bd2 ba-- sqft9 Sycamore St, London, ON N5Z 1K6For SaleMLS ID #X13023724, NU-VISTA PINNACLE REALTY BROKERAGE INC. TRREB
- C$579,9003 bd2 ba-- sqft7 Briarhill Pl, London, ON N5Y 1P7For SaleMLS ID #X13589442, ROYAL LEPAGE TRILAND REALTY. TRREB
- C$474,9003 bd3 ba-- sqft624 William St #26, London, ON N6B 3G2For SaleMLS ID #X13517116, ROYAL LEPAGE TRILAND REALTY. TRREB
- C$515,0003 bd3 ba-- sqft162 Chesley Ave, London, ON N5Z 5B8For SaleMLS ID #X13062678, CENTURY 21 FIRST CANADIAN CORP. TRREB
- C$499,9002 bd2 ba-- sqft465 Ashland Ave, London, ON N5W 4G6For SaleMLS ID #X13419522, RE/MAX CENTRE CITY REALTY INC.. TRREB
- C$489,9003 bd1 ba-- sqft38 Byron Ave E, London, ON N6C 1C5For SaleMLS ID #X12991382, ROYAL LEPAGE TRILAND REALTY. TRREB
- C$599,0005 bd2 ba-- sqft24 Harrow Ct, London, ON N6C 5A6For SaleMLS ID #X13595682, OAK AND KEY REAL ESTATE BROKERAGE, INC.. TRREB
- C$489,9992 bd2 ba-- sqft59 Adelaide St S, London, ON N5Z 3K3For SaleMLS ID #X13517062, OAK AND KEY REAL ESTATE BROKERAGE, INC.. TRREB
- C$512,9002 bd2 ba-- sqft41 Gunn St, London, ON N6G 1C6For SaleMLS ID #X13482562, ROYAL LEPAGE TRILAND REALTY. TRREB
- C$534,9004 bd3 ba-- sqft60 Tilipe Rd, London, ON N5V 2X4For SaleMLS ID #X13546988, REAL BROKER ONTARIO LTD. TRREB
- C$519,0004 bd1 ba-- sqft53 Cliftonvale Ave, London, ON N6J 1J7For SaleMLS ID #X13542260, RE/MAX CENTRE CITY REALTY INC.. TRREB
- C$399,9004 bd2 ba-- sqft364 Flanders Row, London, ON N5Y 1C4For SaleMLS ID #X13555630, ROYAL LEPAGE TRILAND REALTY. TRREB
- C$439,0002 bd1 ba-- sqft494 Highbury Ave N, London, ON N5W 4K4For SaleMLS ID #X13157626, THRIVE REALTY GROUP INC.. TRREB
