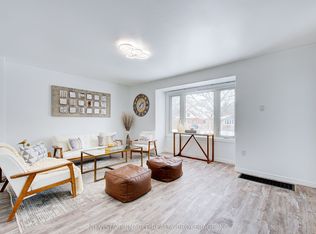
This vibrant four-bedroom, two-bathroom semi-detached home delivers an exceptional entry point into London's competitive market, perfectly tailored for first-time homebuyers and savvy investors alike. The intuitive layout features a fully finished basement that maximizes your living space, offering the ideal footprint for a media lounge, home gym, or a quiet remote workspace. As you can see by the virtually staged photos, the home offers a bright, versatile canvas that easily adapts to your personal style and modern design trends. Transition outside to the expansive, oversized deck and generous backyard, creating a seamless flow for summer hosting, weekend barbecues, and outdoor relaxation. Situated in a highly connected northeast neighborhood, you are just moments from Fanshawe College, local transit, and excellent shopping hubs. Skip the rental market and step into homeownership with a property that effortlessly balances lifestyle flexibility, modern convenience, and long-term equity growth.
For sale
C$399,900
364 Flanders Row, London, ON N5Y 1C4
4beds
2baths
Single Family Residence
Built in ----
4,593 Square Feet Lot
$-- Zestimate®
C$--/sqft
C$-- HOA
What's special
Four-bedroom two-bathroom semi-detached homeFully finished basementBright versatile canvasExpansive oversized deckGenerous backyard
- 46 days
- 12
- 0
Zillow last checked:
Listing updated:
Listed by:
ROYAL LEPAGE TRILAND REALTY
Source: TRREB,MLS®#: X13555630 Originating MLS®#: London and St. Thomas Association of REALTORS
Originating MLS®#: London and St. Thomas Association of REALTORSFacts & features
Interior
Bedrooms & bathrooms
- Bedrooms: 4
- Bathrooms: 2
Heating
- Forced Air, Gas
Cooling
- Central Air
Features
- Other
- Basement: Full
- Has fireplace: No
Interior area
- Living area range: 1100-1500 null
Property
Parking
- Total spaces: 3
- Parking features: Private
Features
- Stories: 2
- Patio & porch: Deck
- Exterior features: Landscaped
- Pool features: None
- Waterfront features: None
Lot
- Size: 4,593 Square Feet
- Topography: Flat
Details
- Additional structures: Garden Shed, Shed
- Parcel number: 080990307
Construction
Type & style
- Home type: SingleFamily
- Property subtype: Single Family Residence
Materials
- Vinyl Siding
- Foundation: Poured Concrete
- Roof: Asphalt Shingle
Utilities & green energy
- Sewer: Sewer
Community & HOA
Location
- Region: London
Financial & listing details
- Annual tax amount: C$2,800
- Date on market: 7/13/2026
Price history
Price history is unavailable.
Public tax history
Tax history is unavailable.
Climate risks
Neighborhood: Carling
Nearby schools
GreatSchools rating
No schools nearby
We couldn't find any schools near this home.


Similar homes
- C$387,9003 bd1 ba-- sqft442 Burdick Pl, London, ON N5W 4P6For Sale
 MLS ID #X13709188, Coldwell Banker Neumann Real Estate. TRREB
 - C$408,8003 bd2 ba-- sqft1769 Aldersbrook Rd, London, ON N6G 3E2For Sale
 MLS ID #X13720300, ROYAL LEPAGE TRILAND REALTY. TRREB
 - C$419,9003 bd1 ba-- sqft129 Culver Cres, London, ON N5V 3G6For Sale
 MLS ID #X13698010, KELLER WILLIAMS LIFESTYLES. TRREB
 - C$449,9004 bd2 ba-- sqft40 Culver Ct, London, ON N5V 3E8For Sale
 MLS ID #X13427136, CENTURY 21 FIRST CANADIAN CORP. TRREB
