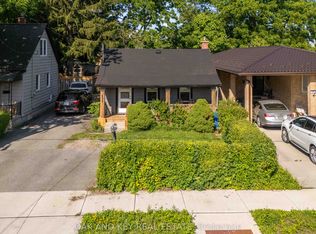
Welcome to 442 Burdick Place, a well-kept and cared for 3-bedroom, 1-bathroom home just over 1,000 square feet, tucked at the end of a quiet cul-de-sac in London East. This home offers a bright, functional layout with the primary bedroom on the main floor, including main floor laundry, plus a large living room that leads to a large dining and kitchen area, with a walkout to a deep, fully fenced backyard, perfect for entertaining or quiet evenings outside. Front-yard parking accommodates two vehicles. Enjoy an unbeatable location just minutes to Fanshawe College, the Dundas Street retail corridor, and transit, with quick access to Highbury Avenue and the 401 for commuters, plus walking distance to Kiwanis Park, complete with a splash pad. Whether you're a first-time buyer or looking to downsize onto one level, this home checks the boxes. Don't miss your chance on this quiet, sought-after street. Book your showing today EXTRA **Roof Replaced 2020**
For sale
C$387,900
442 Burdick Pl, London, ON N5W 4P6
3beds
1baths
Single Family Residence
Built in ----
3,760 Square Feet Lot
$-- Zestimate®
C$--/sqft
C$-- HOA
What's special
Bright functional layoutMain floor laundryQuiet sought-after street
- 46 days
- 19
- 0
Zillow last checked:
Listing updated:
Listed by:
Coldwell Banker Neumann Real Estate
Source: TRREB,MLS®#: X13709188 Originating MLS®#: One Point Association of REALTORS
Originating MLS®#: One Point Association of REALTORSFacts & features
Interior
Bedrooms & bathrooms
- Bedrooms: 3
- Bathrooms: 1
Primary bedroom
- Level: Main
- Dimensions: 2.66 x 3.7
Bedroom 2
- Level: Second
- Dimensions: 1.76 x 3.49
Bedroom 3
- Level: Second
- Dimensions: 1.76 x 2.57
Dining room
- Level: Main
- Dimensions: 2.79 x 1.51
Foyer
- Level: Main
- Dimensions: 3.63 x 1.89
Kitchen
- Level: Main
- Dimensions: 3.42 x 4.39
Laundry
- Level: Main
- Dimensions: 1.44 x 3.03
Living room
- Level: Main
- Dimensions: 5.89 x 3.53
Heating
- Forced Air, Gas
Cooling
- Other
Appliances
- Included: Water Heater
Features
- Primary Bedroom - Main Floor, Water Meter, Other
- Basement: Crawl Space,Unfinished
- Has fireplace: No
Interior area
- Living area range: 700-1100 null
Video & virtual tour
Property
Parking
- Total spaces: 2
- Parking features: Front Yard Parking
Features
- Stories: 1.5
- Patio & porch: Patio
- Pool features: None
- Has view: Yes
- View description: City, Clear
Lot
- Size: 3,760 Square Feet
- Features: Cul de Sac/Dead End, Clear View, Fenced Yard, Place Of Worship, Public Transit, School
Details
- Additional structures: Garden Shed
- Parcel number: 081070315
Construction
Type & style
- Home type: SingleFamily
- Property subtype: Single Family Residence
Materials
- Aluminum Siding
- Foundation: Concrete Block
- Roof: Asphalt Shingle
Utilities & green energy
- Sewer: Sewer
Community & HOA
Location
- Region: London
Financial & listing details
- Annual tax amount: C$2,028
- Date on market: 8/25/2026
Price history
Price history is unavailable.
Public tax history
Tax history is unavailable.
Climate risks
Neighborhood: Argyle
Nearby schools
GreatSchools rating
No schools nearby
We couldn't find any schools near this home.


Similar homes
- C$399,9003 bd2 ba-- sqft594 Highbury Ave N, London, ON N5W 4K9For Sale
 MLS ID #X13493530, CENTURY 21 FIRST CANADIAN CORP. TRREB
 - C$379,9902 bd2 ba-- sqft328 Oakland Ave, London, ON N5W 4J6For Sale
 MLS ID #X13822822, CENTURY 21 FIRST CANADIAN CORP. TRREB
 - C$419,5003 bd2 ba-- sqft267 Fleming Dr, London, ON N5V 4Y7For Sale
 MLS ID #X13752372, ROYAL LEPAGE TRILAND REALTY. TRREB
 - C$399,0003 bd2 ba-- sqft1564 Nairn Ave, London, ON N5V 2P2For Sale
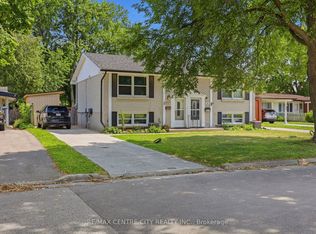 MLS ID #X13610920, RE/MAX CENTRE CITY REALTY INC.. TRREB
