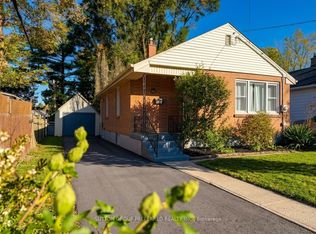
Welcome to 431 Burdick Place! This beautifully updated, move-in-ready property features a fully renovated main level designed for seamless modern living and entertaining. Culinary enthusiasts will love the brand-new kitchen equipped with custom cabinetry, ample counter space, and a fluid layout that opens effortlessly into the primary living areas. The entire main floor shines with all-new flooring, fresh paint throughout, and upgraded designer light fixtures that create a warm, inviting ambiance. Essential big-ticket improvements include brand-new energy-efficient windows and fully updated bathroom. Outdoors, the living space extends to a fabulous new deck ideal for morning coffee, weekend BBQs, and evening relaxation. Situated in a highly desirable neighborhood with major upgrades already complete-schedule your private tour today.
Under contract
C$359,900
431 Burdick Pl, London, ON N5W 4P4
3beds
1baths
Single Family Residence
Built in ----
3,844 Square Feet Lot
$-- Zestimate®
C$--/sqft
C$-- HOA
What's special
- 30 days
- 26
- 1
Zillow last checked:
Listing updated:
Listed by:
OAK AND KEY REAL ESTATE
Source: TRREB,MLS®#: X13807694 Originating MLS®#: London and St. Thomas Association of REALTORS
Originating MLS®#: London and St. Thomas Association of REALTORSFacts & features
Interior
Bedrooms & bathrooms
- Bedrooms: 3
- Bathrooms: 1
Bedroom
- Level: Main
- Dimensions: 3.72 x 2.78
Bedroom 2
- Level: Main
- Dimensions: 2.28 x 2.95
Bedroom 3
- Level: Main
- Dimensions: 2.35 x 2.95
Bathroom
- Level: Main
- Dimensions: 2.9 x 1.6
Dining room
- Level: Main
- Dimensions: 3.7 x 3.75
Foyer
- Level: Main
- Dimensions: 1.7 x 3.1
Kitchen
- Level: Main
- Dimensions: 2.9 x 4.3
Living room
- Level: Main
- Dimensions: 4.72 x 3.56
Heating
- Forced Air, Gas
Cooling
- Central Air
Features
- Primary Bedroom - Main Floor
- Flooring: Carpet Free
- Basement: Partial
- Has fireplace: No
Interior area
- Living area range: 700-1100 null
Property
Parking
- Total spaces: 2
Features
- Pool features: None
Lot
- Size: 3,844 Square Feet
Details
- Parcel number: 081070287
Construction
Type & style
- Home type: SingleFamily
- Architectural style: Bungalow
- Property subtype: Single Family Residence
Materials
- Vinyl Siding
- Foundation: Concrete Block
- Roof: Asphalt Shingle
Utilities & green energy
- Sewer: Sewer
Community & HOA
Location
- Region: London
Financial & listing details
- Annual tax amount: C$2,431
- Date on market: 9/21/2026
Price history
Price history is unavailable.
Public tax history
Tax history is unavailable.
Climate risks
Neighborhood: Argyle
Nearby schools
GreatSchools rating
No schools nearby
We couldn't find any schools near this home.


Similar homes
- C$374,9003 bd1 ba-- sqft764 Curry St, London, ON N5Y 1N6For Sale
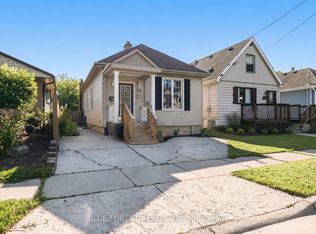 MLS ID #X13600068, BLUE FOREST REALTY INC.. TRREB
 - C$399,9002 bd2 ba-- sqft149 William St, London, ON N6B 3B4For Sale
 MLS ID #X14092308, ROYAL LEPAGE TRILAND REALTY. TRREB
 - C$339,0003 bd2 ba-- sqft484 3rd St #6, London, ON N5V 2B9For Sale
 MLS ID #X13766394, SUTTON GROUP - SELECT REALTY. TRREB
 - C$429,9003 bd2 ba-- sqft22 Graydon St, London, ON N5W 2H7For Sale
 MLS ID #X13773856, RE/MAX CENTRE CITY REALTY INC.. TRREB
