Welcome to 2008 Royal Crescent. This fully renovated semi-detached home offers turnkey living at an accessible price point. Situated on a corner lot in Nelson Park, the property is conveniently located near shopping, restaurants, parks, and amenities, with easy access to East Park London, Fanshawe Conservation Area, and London International Airport. The interior features a bright, open-concept main floor with updated finishes throughout. The kitchen offers white cabinetry, modern hardware, and a tiled backsplash, with a large window overlooking the backyard. Upstairs includes well-appointed bedrooms and a refreshed main bathroom with clean, contemporary detailing. The fully finished lower level provides additional living space suitable for a recreation room, office, or guest area. Luxury vinyl plank flooring runs throughout the home, offering durability and low maintenance. Exterior features include a private patio area ideal for outdoor use. An excellent opportunity for first-time buyers, young families, or investors seeking a move-in ready property with no condo fees.
For sale
C$423,200
2008 Royal Cres, London, ON N5V 1N8
3beds
2baths
Single Family Residence
Built in ----
2,833 Square Feet Lot
$-- Zestimate®
C$--/sqft
C$-- HOA
What's special
Corner lotBright open-concept main floorUpdated finishes throughoutModern hardwareTiled backsplashWell-appointed bedrooms
- 87 days |
- 20 |
- 3 |
Zillow last checked:
Listing updated:
Listed by:
THRIVE REALTY GROUP INC.
Source: TRREB,MLS®#: X13071234 Originating MLS®#: London and St. Thomas Association of REALTORS
Originating MLS®#: London and St. Thomas Association of REALTORSFacts & features
Interior
Bedrooms & bathrooms
- Bedrooms: 3
- Bathrooms: 2
Heating
- Forced Air, Gas
Cooling
- None
Features
- None
- Basement: Full,Partially Finished
- Has fireplace: No
Interior area
- Living area range: 1100-1500 null
Property
Parking
- Total spaces: 6
Features
- Stories: 2
- Pool features: None
Lot
- Size: 2,833 Square Feet
Details
- Parcel number: 081281290
Construction
Type & style
- Home type: SingleFamily
- Property subtype: Single Family Residence
Materials
- Brick, Vinyl Siding
- Foundation: Concrete
- Roof: Asphalt Shingle
Utilities & green energy
- Sewer: Sewer
Community & HOA
Location
- Region: London
Financial & listing details
- Annual tax amount: C$3,319
- Date on market: 5/1/2026
THRIVE REALTY GROUP INC.
THRIVE REALTY GROUP INC.
By pressing Contact Agent, you agree that the real estate professional identified above may call/text you about your search, which may involve use of automated means and pre-recorded/artificial voices. You don't need to consent as a condition of buying any property, goods, or services. Message/data rates may apply. You also agree to our Terms of Use. Zillow does not endorse any real estate professionals. We may share information about your recent and future site activity with your agent to help them understand what you're looking for in a home.
Price history
Price history is unavailable.
Public tax history
Tax history is unavailable.
Climate risks
Neighborhood: Argyle
Nearby schools
GreatSchools rating
No schools nearby
We couldn't find any schools near this home.
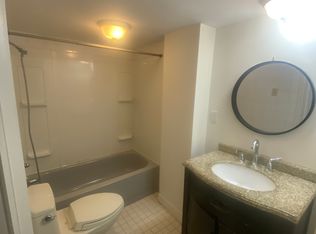
- C$2,6004 bd2 ba-- sqft2007 Royal Cres, London, ON N5V1P1For Rent
- C$534,9004 bd2 ba-- sqft2003 Royal Cres, London, ON N5V1P1For Sale

- C$---- bd-- ba-- sqft55 Wexford Ave, London, ON N5V1L8Off Market
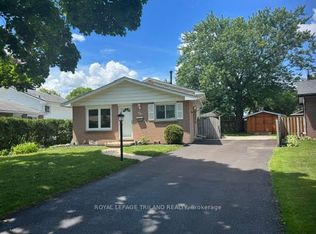
- C$497,5003 bd1 ba-- sqft66 Garland Cres, London, ON N5V1N5For Sale
- C$399,9003 bd2 ba-- sqft1990 Wavell St #67, London, ON N5V4N5For Sale
- C$419,9003 bd2 ba-- sqft1990 Wavell St #12, London, ON N5V4N5For Sale
- C$2,3003 bd1 ba-- sqft12 Garland Cres, London, ON N5V1N5For Rent
- C$579,9003 bd2 ba-- sqft1975 Royal Cres, London, ON N5V1N6For Sale
Similar homes
- C$459,9003 bd3 ba-- sqft122 Garland Ln, London, ON N5V 3K8For Sale
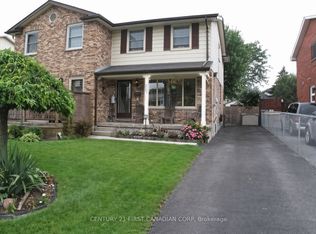 MLS ID #X13034876, CENTURY 21 FIRST CANADIAN CORP. TRREB
 - C$499,0003 bd2 ba-- sqft318 Admiral Dr, London, ON N5V 1J1For Sale
 MLS ID #X13499756, RE/MAX GOLD REALTY INC.. TRREB
 - C$499,9993 bd2 ba-- sqft1920 Duluth Cres, London, ON N5V 1H7For Sale
 MLS ID #X13449718, RE/MAX ADVANTAGE REALTY LTD.. TRREB
 - C$424,9003 bd2 ba-- sqft872 Lovett St, London, ON N5Z 1N5For Sale
 MLS ID #X13530818, CENTURY 21 FIRST CANADIAN CORP. TRREB
 - C$399,9004 bd2 ba-- sqft247 Egerton St, London, ON N5Z 2G9For SaleMLS ID #X13582882, THRIVE REALTY GROUP INC.. TRREB
- C$429,9003 bd2 ba-- sqft10 Pegler St, London, ON N5Z 2B5For SaleMLS ID #X13521132, RIGHT AT HOME REALTY. TRREB
- C$399,9004 bd2 ba-- sqft414 Flanders Row, London, ON N5Y 1C4For SaleMLS ID #X13544208, RE/MAX CENTRE CITY REALTY INC.. TRREB
- C$428,9003 bd2 ba-- sqft1769 Aldersbrook Rd, London, ON N6G 3E2For SaleMLS ID #X13579408, ROYAL LEPAGE TRILAND REALTY. TRREB
- C$469,9004 bd2 ba-- sqft282 Fleming Dr, London, ON N5V 4Y7For SaleMLS ID #X13540860, NU-VISTA PINNACLE REALTY BROKERAGE INC. TRREB
- C$449,9003 bd2 ba-- sqft461 Cleveland Ave, London, ON N5Z 3C3For SaleMLS ID #X13474374, SUTTON GROUP - SELECT REALTY. TRREB
- C$474,9003 bd3 ba-- sqft549 Quebec St, London, ON N5W 3Y9For SaleMLS ID #X13441720, ROYAL LEPAGE TRILAND REALTY. TRREB
- C$499,9003 bd2 ba-- sqft125 Connaught Ave, London, ON N5Y 3A5For SaleMLS ID #X13011414, ROYAL LEPAGE TRILAND REALTY. TRREB
- C$379,9003 bd2 ba-- sqft484 3rd St #6, London, ON N5V 2B9For SaleMLS ID #X13483182, SUTTON GROUP - SELECT REALTY. TRREB
- C$499,9003 bd1 ba-- sqft872 Stedwell St, London, ON N5Z 1L8For SaleMLS ID #X13530906, ROYAL LEPAGE TRILAND REALTY. TRREB
- C$345,0003 bd2 ba-- sqft40 Tiffany Dr #64, London, ON N5V 3N3For SaleMLS ID #X13519014, SUTTON GROUP - SELECT REALTY. TRREB
- C$424,9003 bd3 ba-- sqft720 Deveron Cres #6, London, ON N5Z 4W6For SaleMLS ID #X13123808, CENTURY 21 FIRST CANADIAN CORP. TRREB
- C$499,9993 bd6 ba-- sqft860 Trafalgar St, London, ON N5Z 4W4For SaleMLS ID #X13471708, HOMELIFE/MIRACLE REALTY LTD. TRREB
- C$499,9002 bd2 ba-- sqft543 Chester St, London, ON N6C 2K1For SaleMLS ID #X13576476, RE/MAX ADVANTAGE REALTY LTD.. TRREB
- C$469,9003 bd2 ba-- sqft22 Vincent Cres, London, ON N6C 4X8For SaleMLS ID #X13237006, RIGHT AT HOME REALTY. TRREB
- C$599,9003 bd3 ba-- sqft95 Gerald Cres, London, ON N5Z 5A4For SaleMLS ID #X13584152, ROYAL LEPAGE TRILAND PREMIER BROKERAGE. TRREB
