Prime Investment Opportunity Near Fanshawe College!Welcome to this well-maintained home in a highly sought-after investment location, just a short walk to Fanshawe College, Stronach Community Centre, grocery stores, restaurants, convenience stores, and public transit. Built in 1996, this property offers exceptional potential for investors and homeowners alike.The bright main floor features an open-concept layout with a spacious great room, functional kitchen, and breakfast area, creating a comfortable space for everyday living and entertaining.The second level offers three generously sized bedrooms, while the finished lower level includes One additional bedrooms and a three-piece bathroom, providing excellent flexibility for extended family, guests, or rental income.Located in one of London's strongest student rental markets, rooms in the Fanshawe area typically rent for approximately $700-$900 per month, making this property an attractive opportunity for those seeking strong cash flow potential.Whether you're looking to expand your investment portfolio or purchase a home in a high-demand neighbourhood, this property offers outstanding value, location, and income potential. Don't miss this fantastic opportunity!
For sale
C$469,900
282 Fleming Dr, London, ON N5V 4Y7
4beds
2baths
Single Family Residence
Built in ----
3,444 Square Feet Lot
$-- Zestimate®
C$--/sqft
C$-- HOA
What's special
Bright main floorOpen-concept layoutSpacious great roomFunctional kitchenBreakfast areaThree generously sized bedroomsFinished lower level
- 12 days |
- 30 |
- 6 |
Zillow last checked:
Listing updated:
Listed by:
NU-VISTA PINNACLE REALTY BROKERAGE INC
Source: TRREB,MLS®#: X13540860 Originating MLS®#: London and St. Thomas Association of REALTORS
Originating MLS®#: London and St. Thomas Association of REALTORSFacts & features
Interior
Bedrooms & bathrooms
- Bedrooms: 4
- Bathrooms: 2
Heating
- Forced Air, Gas
Cooling
- Central Air
Features
- Flooring: Carpet Free
- Basement: Finished
- Has fireplace: No
Interior area
- Living area range: 700-1100 null
Video & virtual tour
Property
Parking
- Total spaces: 3
Features
- Stories: 2
- Pool features: None
Lot
- Size: 3,444 Square Feet
- Features: Rectangular Lot
Details
- Parcel number: 081050239
Construction
Type & style
- Home type: SingleFamily
- Property subtype: Single Family Residence
Materials
- Brick Veneer, Vinyl Siding
- Foundation: Poured Concrete
- Roof: Asphalt Shingle
Utilities & green energy
- Sewer: Sewer
Community & HOA
Location
- Region: London
Financial & listing details
- Annual tax amount: C$3,738
- Date on market: 7/8/2026
NU-VISTA PINNACLE REALTY BROKERAGE INC
NU-VISTA PINNACLE REALTY BROKERAGE INC
By pressing Contact Agent, you agree that the real estate professional identified above may call/text you about your search, which may involve use of automated means and pre-recorded/artificial voices. You don't need to consent as a condition of buying any property, goods, or services. Message/data rates may apply. You also agree to our Terms of Use. Zillow does not endorse any real estate professionals. We may share information about your recent and future site activity with your agent to help them understand what you're looking for in a home.
Price history
Price history is unavailable.
Public tax history
Tax history is unavailable.
Climate risks
Neighborhood: Huron Heights
Nearby schools
GreatSchools rating
No schools nearby
We couldn't find any schools near this home.
- C$--5 bd2 ba1.2k sqft302 Fleming Dr, London, ON N5V4Y7Off Market
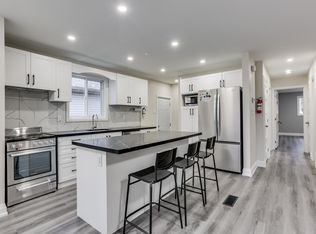
- C$519,0005 bd2 ba-- sqft322 Fleming Dr, London, ON N5V4Y6For Sale

- C$589,0006 bd2 ba-- sqft238 Fleming Dr, London, ON N5V4Y9For Sale
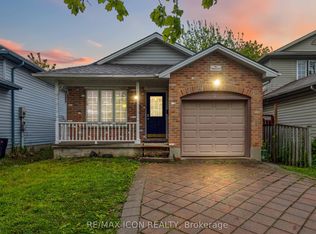
- C$3,0005 bd2 ba-- sqft972 Prosperity Ct, London, ON N5V5C7For Rent
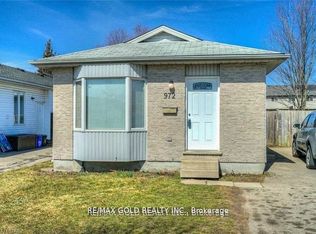
- C$4,5006 bd2 ba-- sqft1098 Farnsborough Cres, London, ON N5V4Y9For Rent
- C$559,0005 bd3 ba1.5k sqft988 Prosperity Ct, London, ON N5V5C7For Sale
- C$645,0005 bd3 ba-- sqft222 Fleming Dr, London, ON N5V4Y9For Sale
- C$2,7996 bd2 ba-- sqft963 Prosperity Ct, London, ON N5V5C7For Rent
Similar homes
- C$494,9004 bd2 ba-- sqft224 Culver Cres, London, ON N5V 3G7For Sale
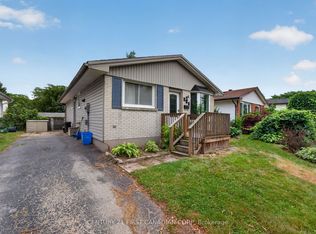 MLS ID #X13529126, CENTURY 21 FIRST CANADIAN CORP. TRREB
 - C$549,9005 bd2 ba-- sqft351 Fleming Dr, London, ON N5V 4Y6For Sale
 MLS ID #X13435534, CENTURY 21 FIRST CANADIAN CORP. TRREB
 - C$399,9004 bd2 ba-- sqft414 Flanders Row, London, ON N5Y 1C4For Sale
 MLS ID #X13544208, RE/MAX CENTRE CITY REALTY INC.. TRREB
 - C$534,9004 bd3 ba-- sqft60 Tilipe Rd, London, ON N5V 2X4For Sale
 MLS ID #X13546988, REAL BROKER ONTARIO LTD. TRREB
 - C$479,9003 bd2 ba-- sqft28 Edgemere Cres, London, ON N5Z 4M5For SaleMLS ID #X13492250, NU-VISTA PINNACLE REALTY BROKERAGE INC. TRREB
- C$599,9004 bd2 ba927 sqft61 Godfrey Dr, London, ON N5V 2E8For SaleMLS ID #40847620, Rabia Azim, Broker of Record, Modern Solution Realty Inc.,. ITSO
- C$499,9003 bd2 ba-- sqft218 Vancouver St, London, ON N5W 4R8For SaleMLS ID #X13478550, CENTURY 21 FIRST CANADIAN CORP. TRREB
- C$428,9003 bd2 ba-- sqft1769 Aldersbrook Rd, London, ON N6G 3E2For SaleMLS ID #X13579408, ROYAL LEPAGE TRILAND REALTY. TRREB
- C$499,9003 bd1 ba-- sqft872 Stedwell St, London, ON N5Z 1L8For SaleMLS ID #X13530906, ROYAL LEPAGE TRILAND REALTY. TRREB
- C$479,0003 bd3 ba-- sqft22 Denlaw Rd, London, ON N6G 3L4For SaleMLS ID #X13537730, CENTURY 21 FIRST CANADIAN CORP. TRREB
- C$499,9993 bd2 ba-- sqft1920 Duluth Cres, London, ON N5V 1H7For SaleMLS ID #X13449718, RE/MAX ADVANTAGE REALTY LTD.. TRREB
- C$459,9003 bd3 ba-- sqft122 Garland Ln, London, ON N5V 3K8For SaleMLS ID #X13034876, CENTURY 21 FIRST CANADIAN CORP. TRREB
- C$499,9003 bd2 ba-- sqft125 Connaught Ave, London, ON N5Y 3A5For SaleMLS ID #X13011414, ROYAL LEPAGE TRILAND REALTY. TRREB
- C$474,9003 bd2 ba-- sqft765 Homeview Rd, London, ON N6C 5N7For SaleMLS ID #X13556764, ROYAL LEPAGE TRILAND REALTY. TRREB
- C$470,0003 bd2 ba-- sqft1762 Aldersbrook Rd, London, ON N6G 3E4For SaleMLS ID #X13478504, THRIVE REALTY GROUP INC.. TRREB
- C$449,9003 bd2 ba-- sqft461 Cleveland Ave, London, ON N5Z 3C3For SaleMLS ID #X13474374, SUTTON GROUP - SELECT REALTY. TRREB
- C$599,9003 bd3 ba-- sqft95 Gerald Cres, London, ON N5Z 5A4For SaleMLS ID #X13584152, ROYAL LEPAGE TRILAND PREMIER BROKERAGE. TRREB
- C$499,9993 bd6 ba-- sqft860 Trafalgar St, London, ON N5Z 4W4For SaleMLS ID #X13471708, HOMELIFE/MIRACLE REALTY LTD. TRREB
- C$423,2003 bd2 ba-- sqft2008 Royal Cres, London, ON N5V 1N8For SaleMLS ID #X13071234, THRIVE REALTY GROUP INC.. TRREB
- C$364,0005 bd3 ba-- sqft190 Fleming Dr #25, London, ON N5V 5B8For SaleMLS ID #X13526142, CENTURY 21 FIRST CANADIAN CORP. TRREB
