Welcome to this updated 3-bedroom, 1.5-bath semi-detached home in the desirable Pond Mills neighbourhood. This move-in ready home offers comfortable living space both inside and out. The bright main floor features a spacious living room and a functional kitchen complete with an island and adjoining dining area, with sliding patio doors leading to the backyard - perfect for entertaining or enjoying summer evenings outdoors. Upstairs, you'll find three bedrooms and a 4-piece bathroom, while the partially finished basement offers additional flexible living space for a rec room, home office, gym, or play area. Situated on a pie-shaped lot, the fully fenced backyard features a large deck, fire pit area, and storage shed, providing plenty of room for outdoor enjoyment. Conveniently located close to parks, schools, shopping, and amenities, this home is an excellent opportunity for first-time buyers, young families, or anyone looking for affordable home ownership in a great neighbourhood.
For sale
C$479,900
28 Edgemere Cres, London, ON N5Z 4M5
3beds
2baths
Single Family Residence
Built in ----
3,411 Square Feet Lot
$-- Zestimate®
C$--/sqft
C$-- HOA
What's special
Bright main floorAdjoining dining areaFully fenced backyardLarge deckFire pit areaStorage shedPie-shaped lot
- 18 days |
- 24 |
- 4 |
Zillow last checked:
Listing updated:
Listed by:
NU-VISTA PINNACLE REALTY BROKERAGE INC
Source: TRREB,MLS®#: X13492250 Originating MLS®#: London and St. Thomas Association of REALTORS
Originating MLS®#: London and St. Thomas Association of REALTORSFacts & features
Interior
Bedrooms & bathrooms
- Bedrooms: 3
- Bathrooms: 2
Primary bedroom
- Level: Second
- Dimensions: 3.52 x 3.28
Bedroom 2
- Level: Second
- Dimensions: 2.75 x 4.06
Bedroom 3
- Level: Second
- Dimensions: 2.58 x 3
Kitchen
- Level: Main
- Dimensions: 4.55 x 4.03
Living room
- Level: Main
- Dimensions: 4.71 x 3.84
Recreation
- Level: Basement
- Dimensions: 5.59 x 3.94
Heating
- Forced Air, Gas
Cooling
- Central Air
Appliances
- Included: Water Softener, Water Heater Owned
Features
- Workbench
- Basement: Partially Finished
- Has fireplace: Yes
Interior area
- Living area range: 1100-1500 null
Video & virtual tour
Property
Parking
- Total spaces: 3
Features
- Stories: 2
- Pool features: None
Lot
- Size: 3,411 Square Feet
Details
- Parcel number: 084810202
Construction
Type & style
- Home type: SingleFamily
- Property subtype: Single Family Residence
Materials
- Brick, Vinyl Siding
- Foundation: Poured Concrete
- Roof: Asphalt Shingle
Utilities & green energy
- Sewer: Sewer
Community & HOA
Location
- Region: London
Financial & listing details
- Annual tax amount: C$2,918
- Date on market: 6/26/2026
NU-VISTA PINNACLE REALTY BROKERAGE INC
NU-VISTA PINNACLE REALTY BROKERAGE INC
By pressing Contact Agent, you agree that the real estate professional identified above may call/text you about your search, which may involve use of automated means and pre-recorded/artificial voices. You don't need to consent as a condition of buying any property, goods, or services. Message/data rates may apply. You also agree to our Terms of Use. Zillow does not endorse any real estate professionals. We may share information about your recent and future site activity with your agent to help them understand what you're looking for in a home.
Price history
Price history is unavailable.
Public tax history
Tax history is unavailable.
Climate risks
Neighborhood: Glen Carin
Nearby schools
GreatSchools rating
No schools nearby
We couldn't find any schools near this home.
- C$--3 bd2 ba-- sqft571 Deveron Cres, London, ON N5Z4M4Off Market
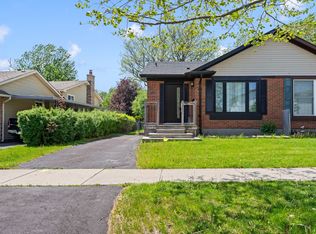
- C$599,9003 bd3 ba-- sqft227 Edmunds Pl, London, ON N5Z4V9For Sale
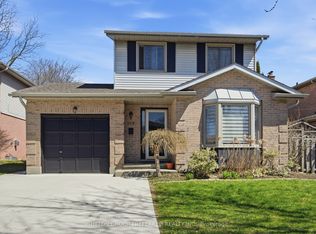
- C$639,0003 bd3 ba-- sqft239 Edmunds Pl, London, ON N5Z4V9For Sale
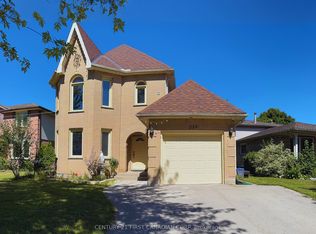
- C$489,9003 bd2 ba-- sqft615 Deveron Cres, London, ON N5Z4M3For Sale
- C$--3 bd1 ba800 sqft237 Banbury Rd #1, London, ON N5Z4M1Off Market
- C$585,0003 bd2 ba-- sqft132 Sundridge Cres, London, ON N5Z4R7For Sale
- C$605,0004 bd3 ba-- sqft20 Lochern Rd, London, ON N5Z4L6For Sale
- C$549,9005 bd2 ba-- sqft6 Heath Pl, London, ON N5Z4G6For Sale
Similar homes
- C$474,9003 bd2 ba-- sqft765 Homeview Rd, London, ON N6C 5N7For Sale
 MLS ID #X13556764, ROYAL LEPAGE TRILAND REALTY. TRREB
 - C$539,9004 bd2 ba-- sqft21 Goodman Dr, London, ON N5Z 4G9For Sale
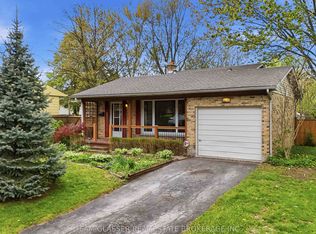 MLS ID #X13134176, TEAM GLASSER REAL ESTATE BROKERAGE INC.. TRREB
 - C$469,9004 bd2 ba-- sqft282 Fleming Dr, London, ON N5V 4Y7For Sale
 MLS ID #X13540860, NU-VISTA PINNACLE REALTY BROKERAGE INC. TRREB
 - C$447,9004 bd2 ba-- sqft166 Ashland Ave, London, ON N5W 4C9For Sale
 MLS ID #X13544258, THRIVE REALTY GROUP INC.. TRREB
 - C$514,9003 bd1 ba-- sqft3 Johnston St, London, ON N6J 2R6For SaleMLS ID #X13550572, SUTTON GROUP - HODGSON REALTY INC.. TRREB
- C$499,9003 bd1 ba-- sqft872 Stedwell St, London, ON N5Z 1L8For SaleMLS ID #X13530906, ROYAL LEPAGE TRILAND REALTY. TRREB
- C$479,0003 bd3 ba-- sqft22 Denlaw Rd, London, ON N6G 3L4For SaleMLS ID #X13537730, CENTURY 21 FIRST CANADIAN CORP. TRREB
- C$499,9003 bd2 ba-- sqft218 Vancouver St, London, ON N5W 4R8For SaleMLS ID #X13478550, CENTURY 21 FIRST CANADIAN CORP. TRREB
- C$599,9003 bd3 ba-- sqft227 Edmunds Pl, London, ON N5Z 4V9For SaleMLS ID #X12992422, SUTTON GROUP PREFERRED REALTY INC.. TRREB
- C$469,9003 bd2 ba-- sqft22 Vincent Cres, London, ON N6C 4X8For SaleMLS ID #X13237006, RIGHT AT HOME REALTY. TRREB
- C$499,9993 bd2 ba-- sqft1920 Duluth Cres, London, ON N5V 1H7For SaleMLS ID #X13449718, RE/MAX ADVANTAGE REALTY LTD.. TRREB
- C$589,9003 bd2 ba-- sqft120 Champlain Cres, London, ON N5V 1H1For SaleMLS ID #X13548510, RE/MAX ADVANTAGE REALTY LTD.. TRREB
- C$564,9003 bd3 ba1.4k sqft34 Phair Cres, London, ON N5Z 5B5For SaleMLS ID #40835102, Teja Vajha, Salesperson, CENTURY 21 PEOPLE'S CHOICE REALTY INC. BROKERAGE. ITSO
- C$424,9003 bd3 ba-- sqft720 Deveron Cres #6, London, ON N5Z 4W6For SaleMLS ID #X13123808, CENTURY 21 FIRST CANADIAN CORP. TRREB
- C$655,7004 bd2 ba-- sqft54 Manitoulin Dr, London, ON N5W 1M4For SaleMLS ID #X13558784, CENTURY 21 FIRST CANADIAN CORP. TRREB
- C$624,9003 bd3 ba-- sqft95 Gerald Cres, London, ON N5Z 5A4For SaleMLS ID #X13525682, ROYAL LEPAGE TRILAND PREMIER BROKERAGE. TRREB
- C$459,9003 bd3 ba-- sqft122 Garland Ln, London, ON N5V 3K8For SaleMLS ID #X13034876, CENTURY 21 FIRST CANADIAN CORP. TRREB
- C$530,0003 bd2 ba-- sqft289 Hungerford St, London, ON N5W 6E3For SaleMLS ID #X12957652, ROYAL LEPAGE REAL ESTATE SERVICES LTD.. TRREB
- C$399,9004 bd2 ba-- sqft414 Flanders Row, London, ON N5Y 1C4For SaleMLS ID #X13544208, RE/MAX CENTRE CITY REALTY INC.. TRREB
- C$599,0003 bd2 ba-- sqft323 Clarke Rd, London, ON N5W 5G3For SaleMLS ID #X13537902, OAK AND KEY REAL ESTATE BROKERAGE, INC.. TRREB
